

Listing Courtesy of:  FMLS / Listed By: Lauree Watkins, Century 21 Results - Contact: 770-889-6090
 FMLS / Listed By: Lauree Watkins, Century 21 Results - Contact: 770-889-6090
 6930 Olde Atlanta Parkway Suwanee, GA 30024
Active (61 Days)
$769,900 (USD)
Description
MLS #:
7802280
7802280
Taxes
$5,490(2025)
$5,490(2025)
Lot Size
0.77 acres
0.77 acres
Type
Single-Family Home
Single-Family Home
Year Built
1997
1997
Style
Traditional
Traditional
County
Forsyth County
Forsyth County
Community
Olde Atlanta Club
Olde Atlanta Club
Listed By
Lauree Watkins, Century 21 Results, Contact: 770-889-6090
Source
FMLS
Last checked Sep 8 2026 at 9:37 AM GMT+0000
FMLS
Last checked Sep 8 2026 at 9:37 AM GMT+0000
Bathroom Details
- Full Bathrooms: 3
- Half Bathroom: 1
Interior Features
- Walk-In Closet(s)
- Bookcases
- High Ceilings 9 Ft Main
- High Ceilings 9 Ft Upper
- High Speed Internet
- Tray Ceiling(s)
- Disappearing Attic Stairs
- Dishwasher
- Disposal
- Microwave
- Entrance Foyer 2 Story
- Refrigerator
- Gas Water Heater
- Gas Cooktop
- Gas Oven
- Range Hood
- Laundry: Laundry Room
- Laundry: Main Level
- Windows: Insulated Windows
- Windows: Double Pane Windows
- Windows: Plantation Shutters
Kitchen
- Breakfast Bar
- Breakfast Room
- Cabinets White
- Eat-In Kitchen
- Stone Counters
- View to Family Room
- Kitchen Island
- Pantry Walk-In
Subdivision
- Olde Atlanta Club
Lot Information
- Wooded
- Level
- Private
- Landscaped
- Front Yard
- Back Yard
Property Features
- Fireplace: Gas Starter
- Fireplace: Factory Built
- Fireplace: 1
- Fireplace: Gas Log
- Fireplace: Family Room
- Foundation: Slab
Heating and Cooling
- Forced Air
- Natural Gas
- Ceiling Fan(s)
- Central Air
Pool Information
- None
Homeowners Association Information
- Dues: $1452/Annually
Flooring
- Carpet
- Hardwood
- Ceramic Tile
Exterior Features
- Roof: Composition
- Roof: Shingle
- Roof: Ridge Vents
Utility Information
- Utilities: Cable Available, Electricity Available, Phone Available, Underground Utilities, Water Available, Natural Gas Available, Sewer Available
- Sewer: Other
- Energy: None
School Information
- Elementary School: Johns Creek
- Middle School: Riverwatch
- High School: Lambert
Parking
- Driveway
- Attached
- Kitchen Level
- Garage
- Garage Door Opener
- Level Driveway
- Garage Faces Front
Listing Price History
Date
Event
Price
% Change
$ (+/-)
Sep 01, 2026
Price Changed
$769,900
-1%
-$5,100
Aug 07, 2026
Price Changed
$775,000
-3%
-$24,900
Jul 09, 2026
Listed
$799,900
-
-
Additional Information: Results | 770-889-6090
Location
Estimated Monthly Mortgage Payment
*Based on Fixed Interest Rate withe a 30 year term, principal and interest only
Listing price
Down payment
%
Interest rate
%Mortgage calculator estimates are provided by C21 Results and are intended for information use only. Your payments may be higher or lower and all loans are subject to credit approval.
Disclaimer: Listings identified with the FMLS IDX logo come from FMLS and are held by brokerage firms other than the owner of this website. The listing brokerage is identified in any listing details. Information is deemed reliable but is not guaranteed. If you believe any FMLS listing contains material that infringes your copyrighted work please click here review our DMCA policy and learn how to submit a takedown request. © 2026 First Multiple Listing Service, Inc. Last Updated: 9/8/26 02:37
Listings identified with the FMLS IDX logo come from FMLS and are held by brokerage firms other than the owner of this website. The listing brokerage is identified in any listing details. Information is deemed reliable but is not guaranteed. If you believe any FMLS listing contains material that infringes your copyrighted work please click here review our DMCA policy and learn how to submit a takedown request. © 2026 First Multiple Listing Service, Inc. Last Updated: 9/8/26 02:37



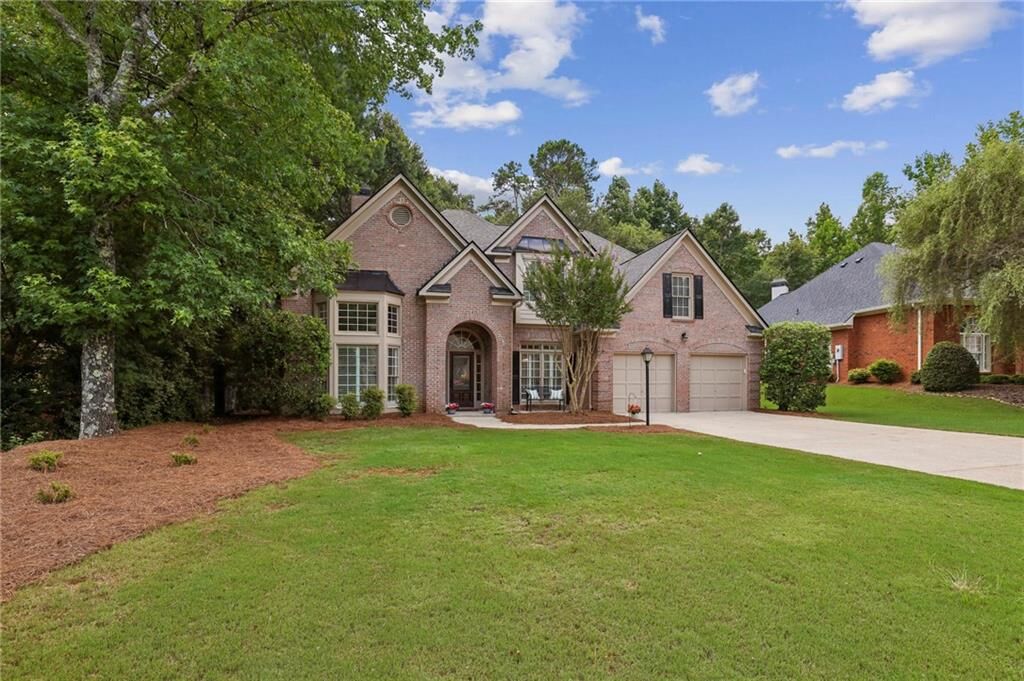
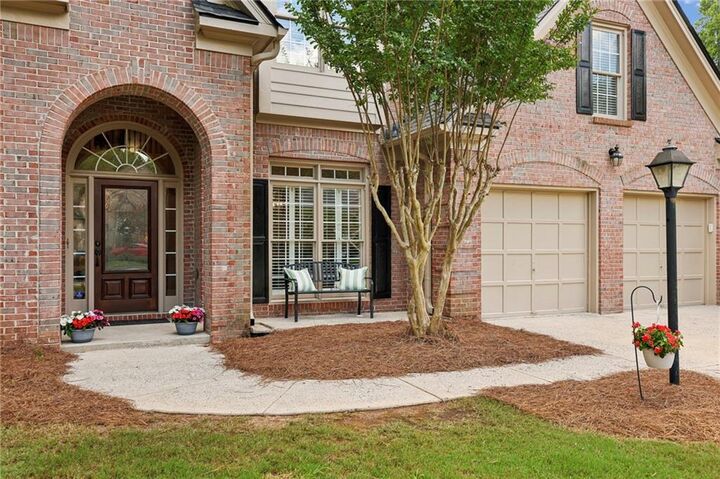
Rich, sophisticated, and truly eye-catching, the extensive recent renovations make this exceptional home stand out from the moment you arrive. Step through the front door and immediately notice the beautifully refinished hardwood floors, the elegant dual-entry staircase, exquisite new lighting and ceiling fans, fresh interior paint throughout, and brand-new carpeting on the upper level. Every detail has been thoughtfully updated to create a home that is both timeless and move-in ready.
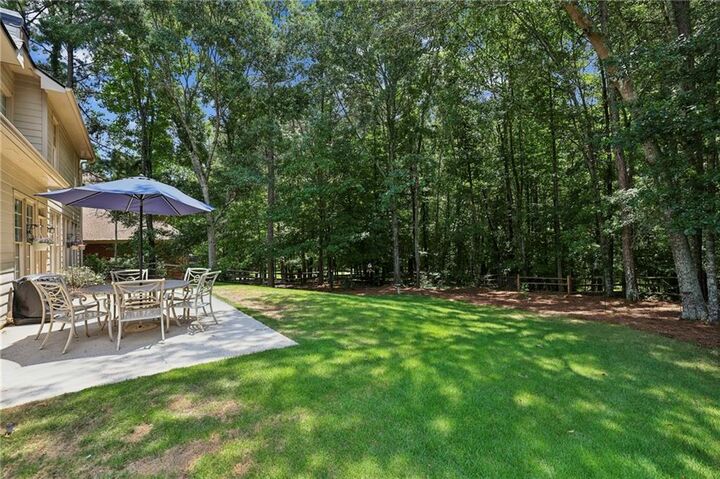
Perfectly positioned near the back of the community, this home enjoys an exceptionally private setting on more than three-quarters of an acre. The fenced backyard is surrounded by mature trees with the Chattahoochee River just beyond the property, creating a peaceful natural backdrop. On quiet rainy evenings, you can even hear the gentle sounds of the river, adding to the tranquil atmosphere.
Designed for both everyday living and entertaining, the main level features a private home office (not included in the bedroom count) with an adjoining half bath, a formal dining room, living room, spacious family room, gourmet kitchen, and conveniently located laundry room.
Upstairs, you'll find four generously sized bedrooms, including an impressive primary suite with a beautifully renovated spa-inspired bath featuring brand-new quartz countertops and a stunning new walk-in shower. Three additional bedrooms and two full baths, including one ensuite, provide comfortable accommodations for family and guests.
Recent major improvements offer exceptional peace of mind, including a brand-new roof (June 2026) and a new HVAC system (Oct 2025).
Residents of Olde Atlanta Club enjoy an unparalleled lifestyle with optional championship golf membership, an on-site restaurant, resort-style swimming, tennis and pickleball courts, basketball courts, playgrounds, and a vibrant calendar of community activities.
Offering an exceptional combination of luxury, privacy, and thoughtful updates in one of South Forsyth's premier golf communities, this is more than a home. It's a lifestyle of distinction.
Schedule your private showing today!