

Listing Courtesy of:  FMLS / Listed By: Lauree Watkins, Century 21 Results - Contact: 770-889-6090
 FMLS / Listed By: Lauree Watkins, Century 21 Results - Contact: 770-889-6090
6220 Zinfandel Drive Suwanee, GA 30024
Active (17 Days)
$950,000 (USD)

Description
MLS #:
7848385
7848385
Taxes
$7,356(2025)
$7,356(2025)
Lot Size
0.33 acres
0.33 acres
Type
Single-Family Home
Single-Family Home
Year Built
1994
1994
Style
Traditional
Traditional
Views
Lake, Golf Course
Lake, Golf Course
County
Forsyth County
Forsyth County
Community
Olde Atlanta Club
Olde Atlanta Club
Listed By
Lauree Watkins, Century 21 Results, Contact: 770-889-6090
Source
FMLS
Last checked Oct 23 2026 at 9:10 PM GMT+0000
FMLS
Last checked Oct 23 2026 at 9:10 PM GMT+0000
Bathroom Details
- Full Bathrooms: 3
- Half Bathroom: 1
Interior Features
- Bookcases
- High Ceilings 9 Ft Main
- High Ceilings 9 Ft Upper
- High Speed Internet
- Tray Ceiling(s)
- High Ceilings 9 Ft Lower
- Disappearing Attic Stairs
- Dishwasher
- Microwave
- Entrance Foyer 2 Story
- Refrigerator
- Gas Water Heater
- Double Oven
- Gas Cooktop
- Laundry: Laundry Room
- Laundry: Main Level
- Windows: Insulated Windows
- Windows: Double Pane Windows
- Vaulted Ceiling(s)
Kitchen
- Breakfast Room
- Cabinets White
- Keeping Room
- Eat-In Kitchen
- Stone Counters
- View to Family Room
- Kitchen Island
- Pantry Walk-In
Subdivision
- Olde Atlanta Club
Lot Information
- Level
- Landscaped
- Front Yard
- Back Yard
Property Features
- Fireplace: 2
- Fireplace: Other Room
- Foundation: None
Heating and Cooling
- Forced Air
- Natural Gas
- Ceiling Fan(s)
- Central Air
Basement Information
- Exterior Entry
- Finished
- Daylight
- Full
- Finished Bath
Pool Information
- None
Homeowners Association Information
- Dues: $1452/Annually
Flooring
- Carpet
- Hardwood
- Ceramic Tile
Exterior Features
- Roof: Composition
- Roof: Shingle
- Roof: Ridge Vents
Utility Information
- Utilities: Other
- Sewer: Other
- Energy: None
School Information
- Elementary School: Johns Creek
- Middle School: Riverwatch
- High School: Lambert
Parking
- Attached
- Garage
- Level Driveway
- Garage Faces Front
Additional Information: Results | 770-889-6090
Location
Estimated Monthly Mortgage Payment
*Based on Fixed Interest Rate withe a 30 year term, principal and interest only
Listing price
Down payment
%
Interest rate
%Mortgage calculator estimates are provided by C21 Results and are intended for information use only. Your payments may be higher or lower and all loans are subject to credit approval.
Disclaimer: Listings identified with the FMLS IDX logo come from FMLS and are held by brokerage firms other than the owner of this website. The listing brokerage is identified in any listing details. Information is deemed reliable but is not guaranteed. If you believe any FMLS listing contains material that infringes your copyrighted work please click here review our DMCA policy and learn how to submit a takedown request. © 2026 First Multiple Listing Service, Inc. Last Updated: 10/23/26 14:10
Listings identified with the FMLS IDX logo come from FMLS and are held by brokerage firms other than the owner of this website. The listing brokerage is identified in any listing details. Information is deemed reliable but is not guaranteed. If you believe any FMLS listing contains material that infringes your copyrighted work please click here review our DMCA policy and learn how to submit a takedown request. © 2026 First Multiple Listing Service, Inc. Last Updated: 10/23/26 14:10



The heart of the home is the open-concept kitchen renovated in 2024, adjoining the keeping and breakfast rooms, creates a warm and inviting gathering space! A bright sunroom provides yet another place to relax while enjoying the scenery. Upstairs, three additional bedrooms including a versatile bonus room are complemented by a full bath with dual vanities and a spacious loft. Beautiful hardwood flooring continues up the stairs into the loft, bedrooms offer plush carpeting and ceiling fans for comfort. NEW Double Hung Energy Efficient WINDOWS installed across the back of home on the first and second floors in 2026!
The daylight terrace level transforms the home into an entertainer's dream! This expansive lower level offers a versatile combination of living and recreation space, including a wet bar, media area, gaming zones, two spacious bedrooms, and a full bath. Whether hosting guests, creating a private retreat, or enjoying family movie and game nights, this level provides exceptional flexibility!
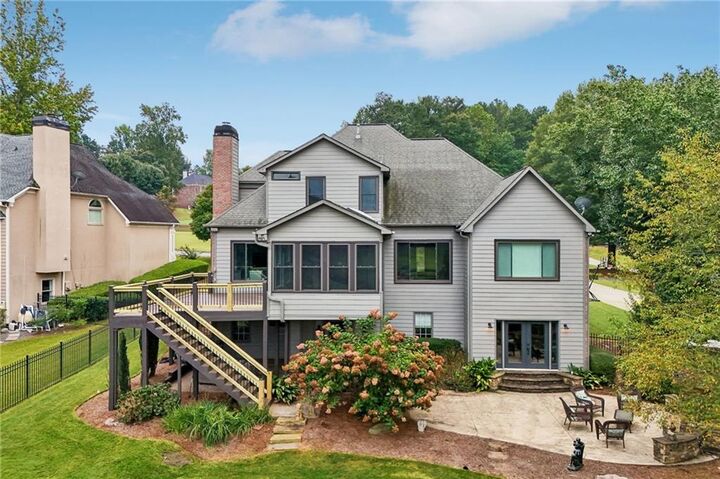
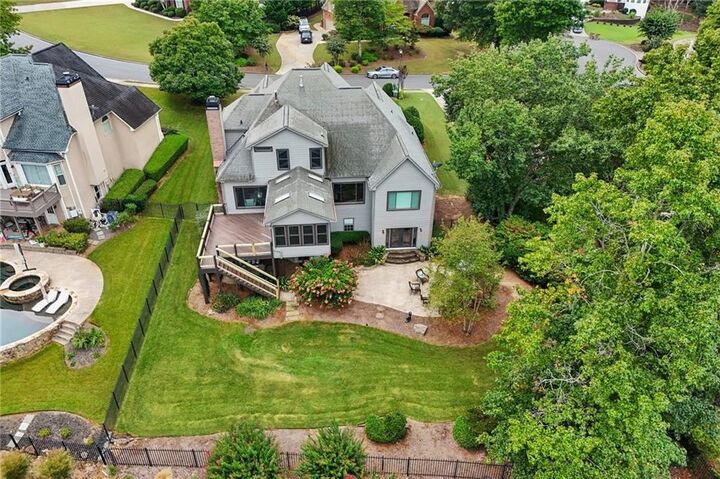
OUTSIDE, THE TRUE MAGIC OF THIS PROPERTY UNFOLDS...Gather around the exterior stacked-stone fireplace on crisp fall evenings, roast s'mores with friends, or relax beneath the covered patio while watching the game and enjoying a meal prepared on the grill. Then retreat to the upper deck and sunroom for an unparalleled vantage point as golfers make their way down the 6th fairway. The views are truly the defining feature of this extraordinary property and the very reason the current owners fell in love with it!!!
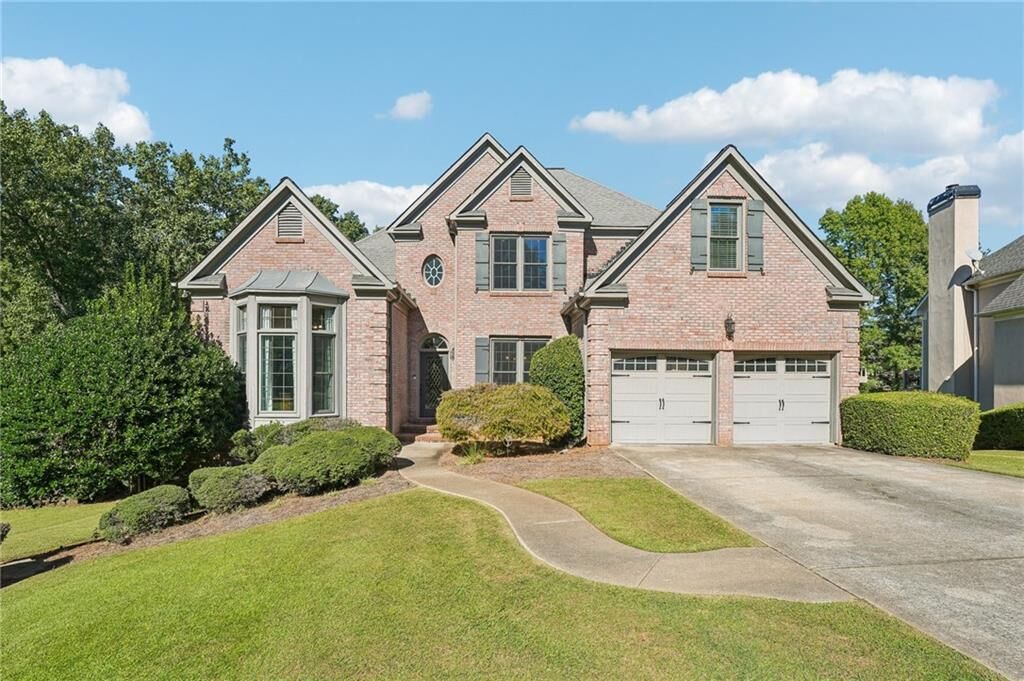
The level front yard and driveway provides easy access to a cul-de-sac, while the spacious fenced in rear lawn offers room for children, pets, and outdoor enjoyment. Stairs from the upper deck provide convenient access to the backyard, extending the home's exceptional indoor-outdoor flow.
Beyond the property itself, residents of Olde Atlanta Club enjoy a vibrant lifestyle with access to championship golf with membership, an on-site restaurant, swim and tennis facilities, pickleball and basketball courts, playgrounds, and an active community atmosphere all conveniently located in the 10 out of 10 LAMBERT HIGH SCHOOL DISTRICT!
RARELY DOES A HOME OFFER THIS COMBINATION OF UNFORGETTABLE VIEWS, SOPHISTICATED LIVING SPACES, EXCEPTIONAL ENTERTAINING AREAS AND AN ENVIABLE GOLF-COURSE SETTING! 6220 Zinfandel Drive is more than a residence...it is a lifestyle of distinction! Experience it for yourself and schedule your private showing today!