

Listing Courtesy of:  FMLS / Listed By: Kelly Gabriel-Duncan, Century 21 Results - Contact: 770-889-6090
 FMLS / Listed By: Kelly Gabriel-Duncan, Century 21 Results - Contact: 770-889-6090
 5168 Hidden Hills Trace Stone Mountain, GA 30088
Active (46 Days)
$350,000 (USD)
Description
MLS #:
7780048
7780048
Taxes
$705(2025)
$705(2025)
Lot Size
0.45 acres
0.45 acres
Type
Single-Family Home
Single-Family Home
Year Built
1977
1977
Style
Traditional
Traditional
Views
Neighborhood
Neighborhood
County
DeKalb County
DeKalb County
Community
Hidden Hills
Hidden Hills
Listed By
Kelly Gabriel-Duncan, Century 21 Results, Contact: 770-889-6090
Source
FMLS
Last checked Jul 24 2026 at 3:37 PM GMT+0000
FMLS
Last checked Jul 24 2026 at 3:37 PM GMT+0000
Bathroom Details
- Full Bathrooms: 2
- Half Bathroom: 1
Interior Features
- Walk-In Closet(s)
- Double Vanity
- His and Hers Closets
- Dishwasher
- Disposal
- Energy Star Qualified Appliances
- Microwave
- Self Cleaning Oven
- Refrigerator
- Electric Range
- Laundry: Laundry Room
- Laundry: Main Level
- Windows: Double Pane Windows
- Recessed Lighting
Kitchen
- Cabinets Other
- Breakfast Room
- Cabinets White
- Eat-In Kitchen
- Stone Counters
- Kitchen Island
- Pantry Walk-In
Subdivision
- Hidden Hills
Lot Information
- Level
- Private
- Front Yard
- Back Yard
- Cleared
Property Features
- Fireplace: Gas Starter
- Fireplace: 1
- Fireplace: Living Room
- Foundation: Slab
Heating and Cooling
- Central
- Central Air
Pool Information
- None
Homeowners Association Information
- Dues: $200/Annually
Flooring
- Carpet
- Other
- Tile
Exterior Features
- Roof: Shingle
Utility Information
- Utilities: Cable Available, Electricity Available, Phone Available, Water Available, Natural Gas Available, Sewer Available
- Sewer: Public Sewer
- Energy: None, Appliances, Hvac
School Information
- Elementary School: Woodward
- Middle School: Miller Grove
- High School: Miller Grove
Parking
- Driveway
- Kitchen Level
- Garage
- Garage Door Opener
- Level Driveway
- Garage Faces Front
- Total: 8
Listing Price History
Date
Event
Price
% Change
$ (+/-)
Jun 26, 2026
Price Changed
$350,000
-10%
-$39,000
Jun 16, 2026
Price Changed
$389,000
-3%
-$10,000
May 31, 2026
Listed
$399,000
-
-
Additional Information: Results | 770-889-6090
Location
Estimated Monthly Mortgage Payment
*Based on Fixed Interest Rate withe a 30 year term, principal and interest only
Listing price
Down payment
%
Interest rate
%Mortgage calculator estimates are provided by C21 Results and are intended for information use only. Your payments may be higher or lower and all loans are subject to credit approval.
Disclaimer: Listings identified with the FMLS IDX logo come from FMLS and are held by brokerage firms other than the owner of this website. The listing brokerage is identified in any listing details. Information is deemed reliable but is not guaranteed. If you believe any FMLS listing contains material that infringes your copyrighted work please click here review our DMCA policy and learn how to submit a takedown request. © 2026 First Multiple Listing Service, Inc. Last Updated: 7/24/26 08:37
Listings identified with the FMLS IDX logo come from FMLS and are held by brokerage firms other than the owner of this website. The listing brokerage is identified in any listing details. Information is deemed reliable but is not guaranteed. If you believe any FMLS listing contains material that infringes your copyrighted work please click here review our DMCA policy and learn how to submit a takedown request. © 2026 First Multiple Listing Service, Inc. Last Updated: 7/24/26 08:37



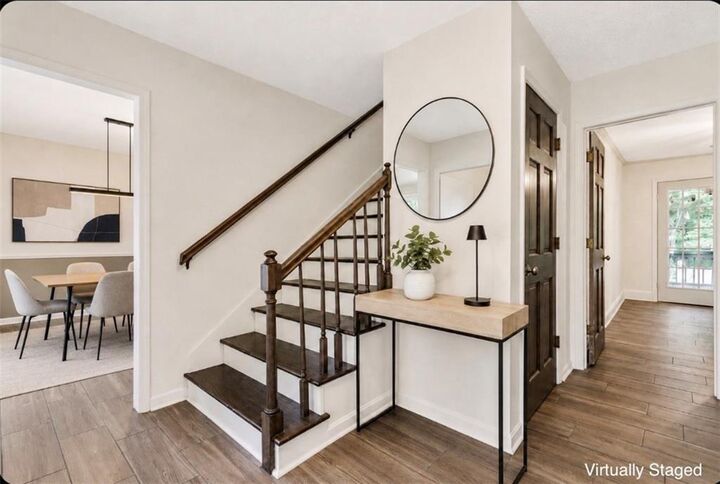
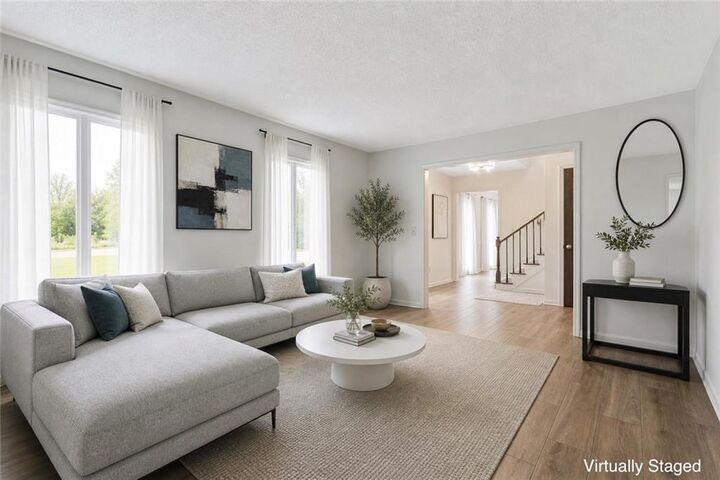
Inside, you’ll find a formal living and dining room, along with a spacious family room featuring a third fireplace that creates a warm and inviting gathering space. A dedicated office and a large bonus/flex room with a separate entry provide ideal options for working from home, a guest suite, or additional living space. Both the office and bonus room are enhanced with sleek linear fireplaces that will remain with the home.
The owner’s suite includes a custom closet with a built-in purse shelf, thoughtfully designed for organization and convenience. Upstairs, the seller is offering a $1,500 carpet allowance, giving buyers the opportunity to personalize the space to their taste. As an added bonus, the home will be professionally cleaned prior to closing for a true move-in-ready experience.
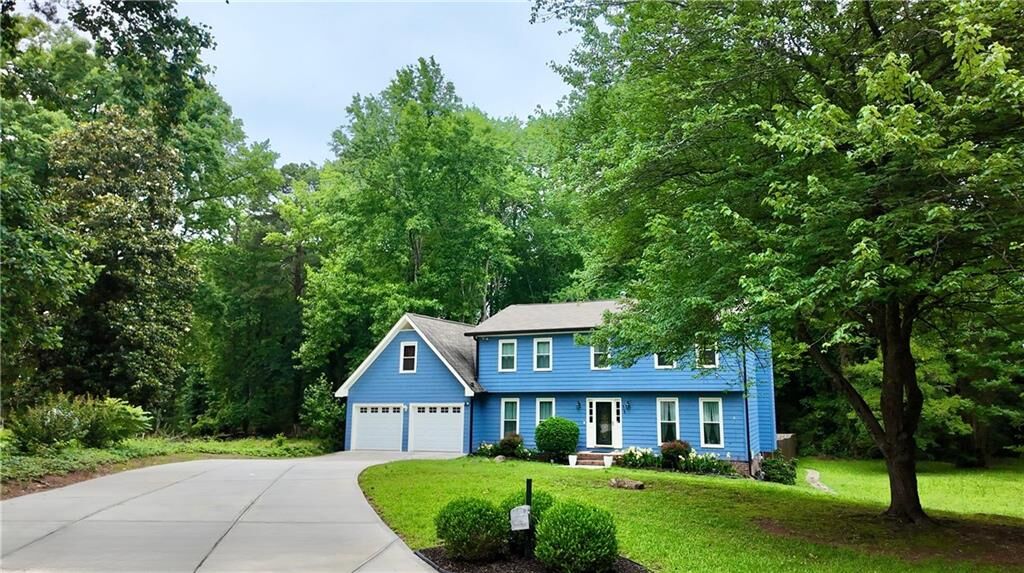
Step outside to your private backyard retreat featuring a covered deck and patio—perfect for creating an outdoor kitchen or entertaining space. The gazebo and hot tub will remain, adding even more value and enjoyment. The property also includes established landscaping and edible greenery, including a pear tree, blueberry bush, blackberry bush, and garden beds that will stay.
This home offers space, flexibility, and thoughtful upgrades—making it a standout opportunity in Stone Mountain.
Don't miss your chance at this Stone Mountain glow-up!
Convenient to parks, schools, and public transit, this move-in ready home delivers the space, style, and lifestyle buyers have been searching for.
Special financing with up to $10,000 in down payment and closing cost assistance available for qualified first-time buyers through a participating lender—ask your agent for details.