

Listing Courtesy of:  FMLS / Listed By: Benjamin Snowden, Century 21 Results - Contact: 770-889-6090
 FMLS / Listed By: Benjamin Snowden, Century 21 Results - Contact: 770-889-6090
1319 Crumbley Road McDonough, GA 30252
Active (134 Days)
$574,900 (USD)

Description
MLS #:
7787047
7787047
Taxes
$7,450(2025)
$7,450(2025)
Lot Size
13.48 acres
13.48 acres
Type
Single-Family Home
Single-Family Home
Year Built
1985
1985
Style
Traditional
Traditional
Views
River, Trees/Woods
River, Trees/Woods
County
Henry County
Henry County
Listed By
Benjamin Snowden, Century 21 Results, Contact: 770-889-6090
Source
FMLS
Last checked Oct 24 2026 at 10:25 AM GMT+0000
FMLS
Last checked Oct 24 2026 at 10:25 AM GMT+0000
Bathroom Details
- Full Bathrooms: 2
- Half Bathroom: 1
Interior Features
- Entrance Foyer
- Walk-In Closet(s)
- Permanent Attic Stairs
- High Speed Internet
- High Ceilings 10 Ft Main
- Disappearing Attic Stairs
- Cathedral Ceiling(s)
- Dishwasher
- Electric Water Heater
- Energy Star Qualified Appliances
- Microwave
- Self Cleaning Oven
- Refrigerator
- Electric Range
- Dryer
- Tankless Water Heater
- Electric Oven
- Electric Cooktop
- Range Hood
- Vaulted Ceiling(s)
- Laundry: Mud Room
- Laundry: In Basement
- Laundry: Lower Level
Kitchen
- Breakfast Room
- Cabinets White
- Eat-In Kitchen
- Stone Counters
- View to Family Room
- Kitchen Island
Lot Information
- Flood Plain
- Front Yard
- Back Yard
- Creek on Lot
- Farm
- Cleared
Property Features
- Fireplace: Wood Burning Stove
- Fireplace: 1
- Fireplace: Living Room
- Fireplace: Family Room
- Foundation: Slab
Heating and Cooling
- Heat Pump
- Central
- Radiant
- Hot Water
- Humidity Control
- Ceiling Fan(s)
- Central Air
- Electric Air Filter
Basement Information
- Partial
- Bath/Stubbed
Pool Information
- None
Flooring
- Carpet
- Hardwood
- Concrete
- Laminate
Exterior Features
- Roof: Shingle
Utility Information
- Utilities: Cable Available, Electricity Available, Phone Available, Water Available
- Sewer: Septic Tank
- Energy: None, Lighting, Water Heater, Appliances
School Information
- Elementary School: East Lake - Henry
- Middle School: Union Grove
- High School: Union Grove
Parking
- Driveway
- Total: 6
Listing Price History
Date
Event
Price
% Change
$ (+/-)
Oct 12, 2026
Price Changed
$574,900
-4%
-$23,100
Aug 11, 2026
Price Changed
$598,000
-4%
-$22,000
Jun 30, 2026
Price Changed
$620,000
-2%
-$15,000
Jun 12, 2026
Listed
$635,000
-
-
Additional Information: Results | 770-889-6090
Location
Estimated Monthly Mortgage Payment
*Based on Fixed Interest Rate withe a 30 year term, principal and interest only
Listing price
Down payment
%
Interest rate
%Mortgage calculator estimates are provided by C21 Results and are intended for information use only. Your payments may be higher or lower and all loans are subject to credit approval.
Disclaimer: Listings identified with the FMLS IDX logo come from FMLS and are held by brokerage firms other than the owner of this website. The listing brokerage is identified in any listing details. Information is deemed reliable but is not guaranteed. If you believe any FMLS listing contains material that infringes your copyrighted work please click here review our DMCA policy and learn how to submit a takedown request. © 2026 First Multiple Listing Service, Inc. Last Updated: 10/24/26 03:25
Listings identified with the FMLS IDX logo come from FMLS and are held by brokerage firms other than the owner of this website. The listing brokerage is identified in any listing details. Information is deemed reliable but is not guaranteed. If you believe any FMLS listing contains material that infringes your copyrighted work please click here review our DMCA policy and learn how to submit a takedown request. © 2026 First Multiple Listing Service, Inc. Last Updated: 10/24/26 03:25



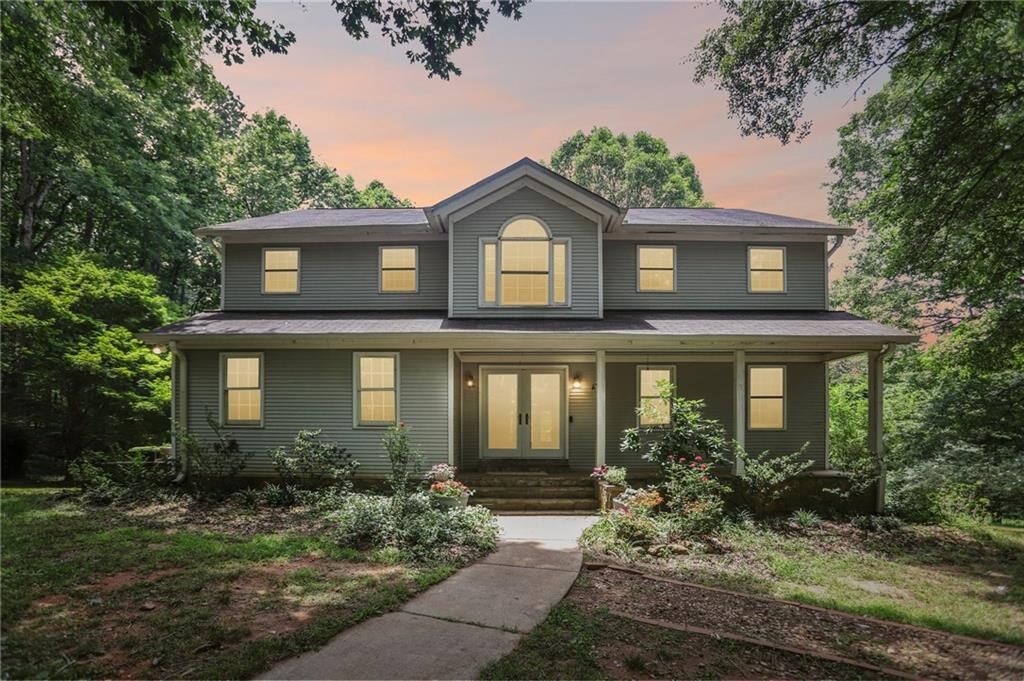
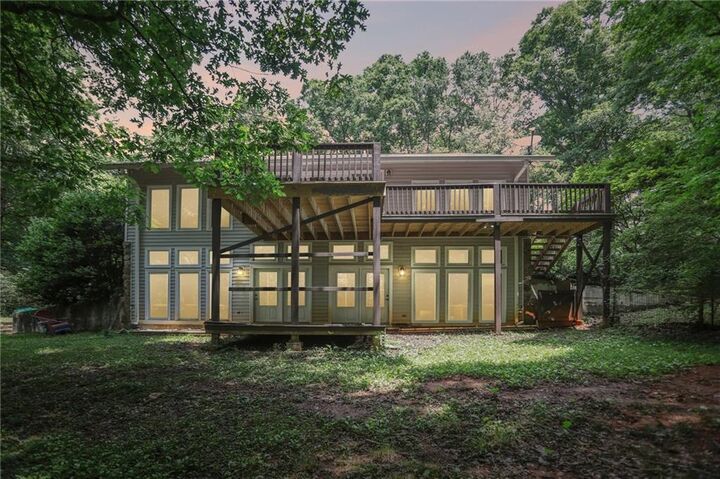
The home offers 3 bedrooms and 2 and a half baths across 3,073 finished sq.ft., with an additional 2,047 sq.ft. of unfinished basement ready to be finished however you see fit. The owner’s suite sits on the main level, and hardwood floors run throughout, including the oversized kitchen that’s any serious chef’s dream. The open living room is perfect for entertaining, and when you are ready to head outside, the back deck overlooks a wide open field that runs straight down to your private access to Big Cotton Indian Creek.
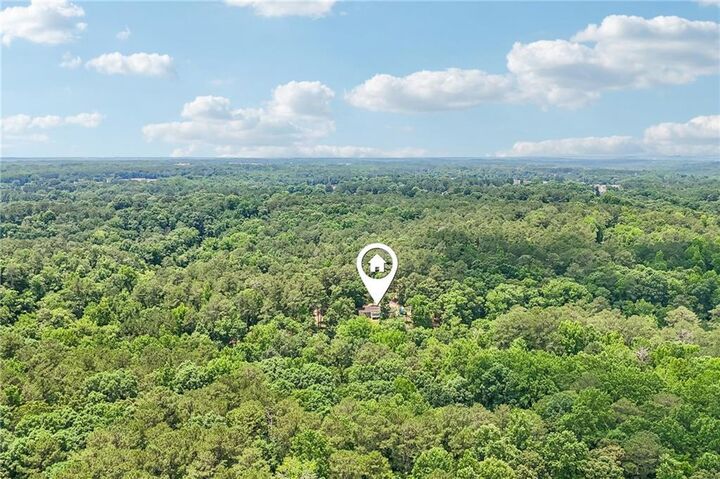
While it may have creek in the name, don’t be fooled. This river is the real deal, offering great fishing, kayaking, and a cool swim on a hot summer day. With plenty of barns and sheds already on the property, storage is the last thing you will have to worry about. The lot also includes several other buildable areas, perfect for a family compound. At just 15 minutes from I-75, you get the convenience of the city without giving up the privacy and space that make this property one of a kind.
Don’t let this one get away. Schedule your tour today!