

Listing Courtesy of:  FMLS / Listed By: Atlanta Communities - Contact: 404-563-9954
 FMLS / Listed By: Atlanta Communities - Contact: 404-563-9954
 3042 Pathview Lane Marietta, GA 30062
Pending (27 Days)
$519,000 (USD)
Description
MLS #:
7792185
7792185
Taxes
$685(2025)
$685(2025)
Lot Size
10,001 SQFT
10,001 SQFT
Type
Single-Family Home
Single-Family Home
Year Built
1973
1973
Style
Traditional
Traditional
Views
Neighborhood
Neighborhood
County
Cobb County
Cobb County
Community
Wendwood
Wendwood
Listed By
Jessica Hardrick, Atlanta Communities, Contact: 404-563-9954
Source
FMLS
Last checked Jul 25 2026 at 12:40 AM GMT+0000
FMLS
Last checked Jul 25 2026 at 12:40 AM GMT+0000
Bathroom Details
- Full Bathrooms: 2
- Half Bathroom: 1
Interior Features
- Double Vanity
- Dishwasher
- Microwave
- Refrigerator
- Gas Cooktop
- Gas Oven
- Range Hood
- Laundry: Laundry Room
- Windows: Double Pane Windows
Kitchen
- Pantry
- Cabinets White
- Stone Counters
- View to Family Room
- Kitchen Island
Subdivision
- Wendwood
Lot Information
- Back Yard
Property Features
- Fireplace: 1
- Fireplace: Family Room
- Foundation: Brick/Mortar
Heating and Cooling
- Central
- Central Air
Basement Information
- Finished
- Walk-Out Access
Pool Information
- None
Flooring
- Hardwood
Exterior Features
- Roof: Composition
Utility Information
- Utilities: None
- Sewer: Public Sewer
- Energy: None
School Information
- Elementary School: Mountain View - Cobb
- Middle School: Hightower Trail
- High School: Pope
Parking
- Driveway
- Garage
Listing Price History
Date
Event
Price
% Change
$ (+/-)
Jul 10, 2026
Price Changed
$519,000
-1%
-$6,000
Jun 24, 2026
Listed
$525,000
-
-
Additional Information: Atlanta Communities | 404-563-9954
Location
Estimated Monthly Mortgage Payment
*Based on Fixed Interest Rate withe a 30 year term, principal and interest only
Listing price
Down payment
%
Interest rate
%Mortgage calculator estimates are provided by C21 Results and are intended for information use only. Your payments may be higher or lower and all loans are subject to credit approval.
Disclaimer: Listings identified with the FMLS IDX logo come from FMLS and are held by brokerage firms other than the owner of this website. The listing brokerage is identified in any listing details. Information is deemed reliable but is not guaranteed. If you believe any FMLS listing contains material that infringes your copyrighted work please click here review our DMCA policy and learn how to submit a takedown request. © 2026 First Multiple Listing Service, Inc. Last Updated: 7/24/26 17:40
Listings identified with the FMLS IDX logo come from FMLS and are held by brokerage firms other than the owner of this website. The listing brokerage is identified in any listing details. Information is deemed reliable but is not guaranteed. If you believe any FMLS listing contains material that infringes your copyrighted work please click here review our DMCA policy and learn how to submit a takedown request. © 2026 First Multiple Listing Service, Inc. Last Updated: 7/24/26 17:40



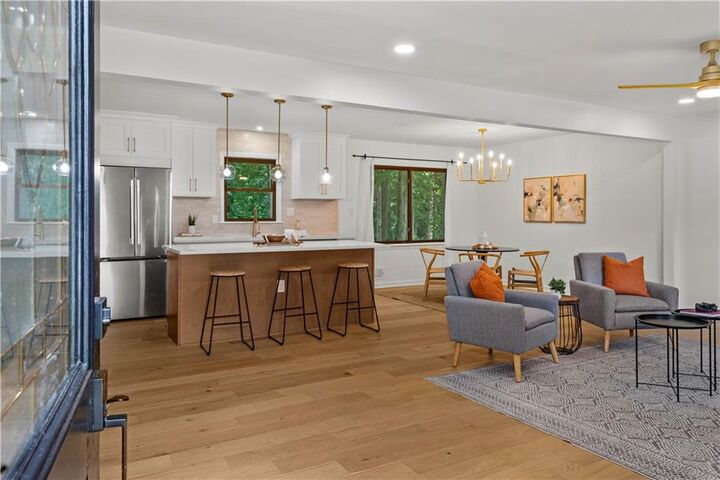
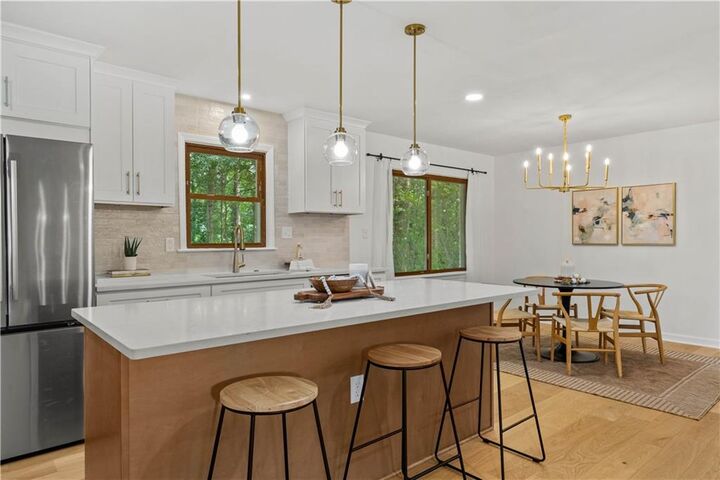
Natural light pours through expansive windows, highlighting the beautiful hardwood floors that extend throughout both levels of the home. At the heart of the main living space is a stunning designer kitchen featuring a statement wood island, crisp white cabinetry, stone countertops, designer tile backsplash, stainless steel appliances, and elegant lighting. The open-concept layout flows seamlessly into the living and dining areas, creating a space that feels both welcoming and functional.
The thoughtfully designed floor plan offers four bedrooms and two full bathrooms on the upper level, providing privacy while keeping everyone together. Beautifully designed bathrooms showcase designer tile, stylish vanities, updated fixtures, and timeless finishes throughout.
The lower level expands the home’s living space with a spacious den centered around a painted brick fireplace, complete with a convenient half bath and separate laundry room. Whether you’re hosting game day, creating a playroom, setting up a home office, or simply relaxing by the fire, this flexible space adapts to your lifestyle. Glass doors open to the patio and newly fenced backyard, creating an easy transition between indoor and outdoor living.
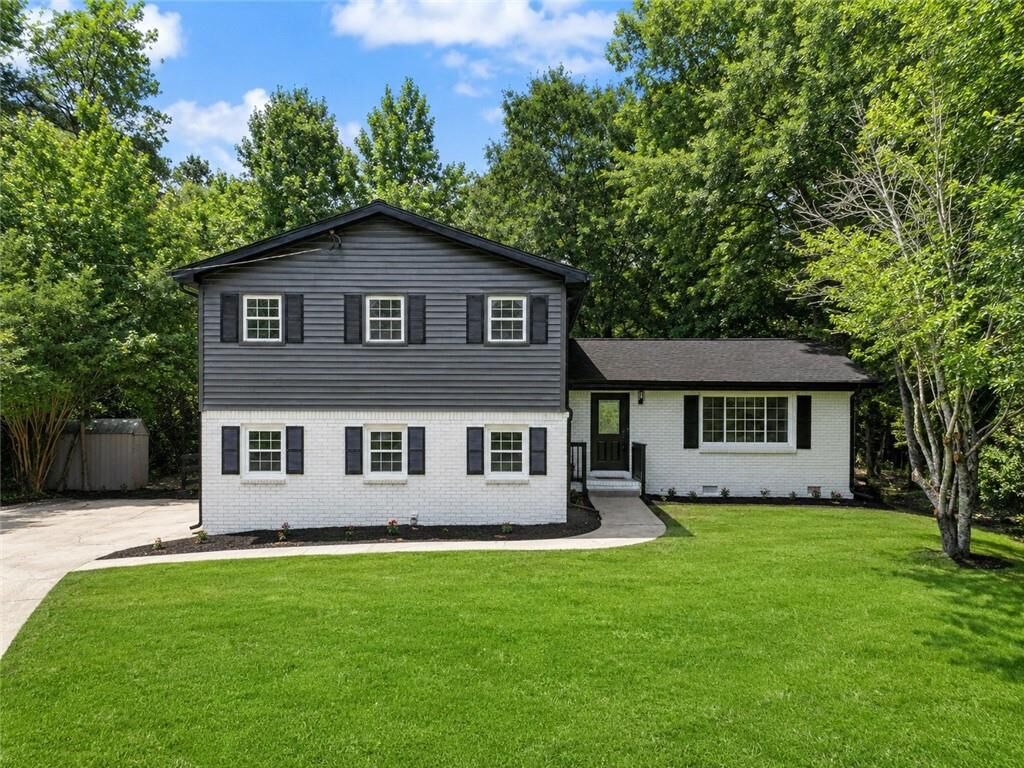
Outside, you’ll appreciate fresh landscaping, a side-entry garage that enhances the home’s curb appeal, and a private backyard ready for entertaining, pets, or quiet evenings at home.
Located in the highly sought-after Pope High School district and just minutes from East Cobb’s premier shopping, dining, parks, and everyday conveniences, this home offers the perfect combination of thoughtful design, everyday comfort, and an exceptional location.