

Listing Courtesy of:  FMLS / Listed By: Century 21 Results / Century 21 Results - Contact: 770-889-6090
 FMLS / Listed By: Century 21 Results / Century 21 Results - Contact: 770-889-6090
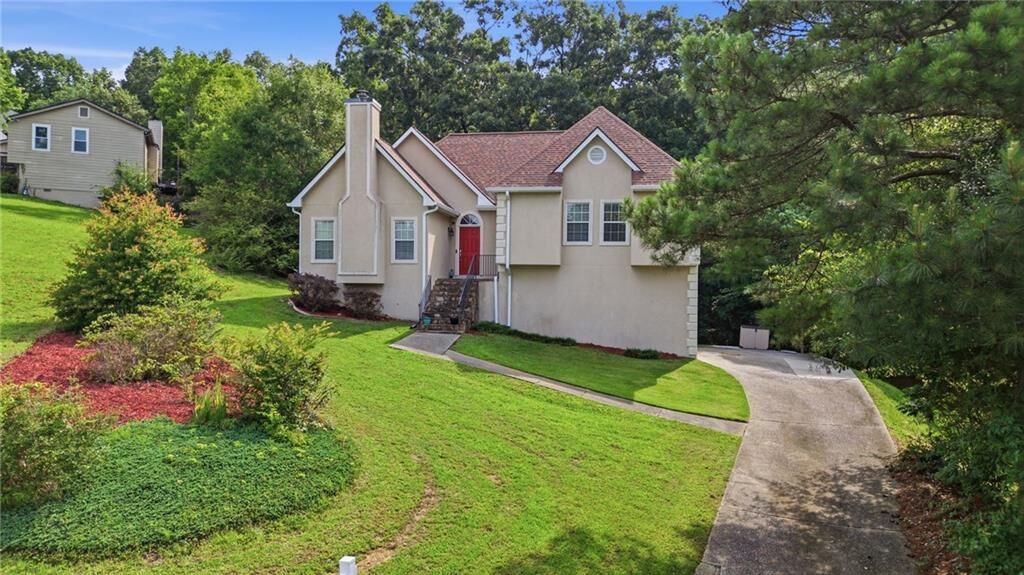
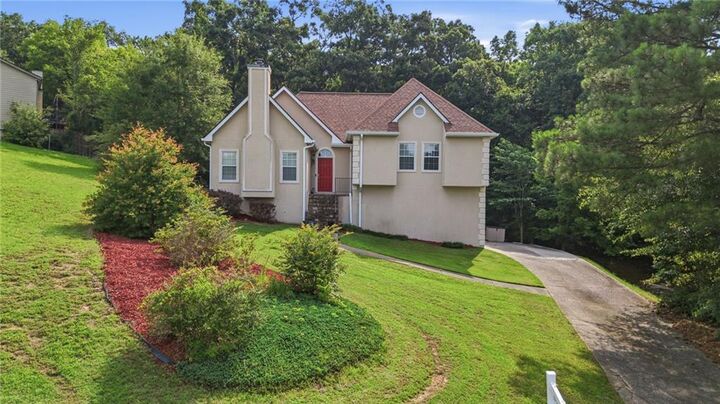
 5697 Glandor Drive SE Mableton, GA 30126
Active (27 Days)
$375,000 (USD)

Description
MLS #:
7786884
7786884
Taxes
$3,808(2025)
$3,808(2025)
Lot Size
0.34 acres
0.34 acres
Type
Single-Family Home
Single-Family Home
Year Built
1993
1993
Style
Traditional
Traditional
Views
Other, Trees/Woods
Other, Trees/Woods
County
Cobb County
Cobb County
Community
Shannon Downs
Shannon Downs
Listed By
The Lowry Group, Century 21 Results, Contact: 770-889-6090
John Lowry, Century 21 Results
John Lowry, Century 21 Results
Source
FMLS
Last checked Jul 24 2026 at 6:10 PM GMT+0000
FMLS
Last checked Jul 24 2026 at 6:10 PM GMT+0000
Bathroom Details
- Full Bathrooms: 3
Interior Features
- Other
- Dishwasher
- Microwave
Kitchen
- Stone Counters
Subdivision
- Shannon Downs
Lot Information
- Front Yard
- Back Yard
Property Features
- Fireplace: 1
- Fireplace: Family Room
- Foundation: None
Heating and Cooling
- Natural Gas
- Central
- Other
Basement Information
- Finished
- Full
- Finished Bath
Pool Information
- None
Flooring
- Carpet
- Hardwood
Exterior Features
- Roof: Shingle
Utility Information
- Utilities: Phone Available, Water Available, Natural Gas Available, Sewer Available
- Sewer: Public Sewer
- Energy: None
School Information
- Elementary School: Clay-Harmony Leland
- Middle School: Betty Gray
- High School: Pebblebrook
Parking
- Garage
Listing Price History
Date
Event
Price
% Change
$ (+/-)
Jul 01, 2026
Price Changed
$375,000
-3%
-$9,900
Jun 11, 2026
Listed
$384,900
-
-
Additional Information: Century 21 Results | 770-889-6090
Location
Estimated Monthly Mortgage Payment
*Based on Fixed Interest Rate withe a 30 year term, principal and interest only
Listing price
Down payment
%
Interest rate
%Mortgage calculator estimates are provided by C21 Results and are intended for information use only. Your payments may be higher or lower and all loans are subject to credit approval.
Disclaimer: Listings identified with the FMLS IDX logo come from FMLS and are held by brokerage firms other than the owner of this website. The listing brokerage is identified in any listing details. Information is deemed reliable but is not guaranteed. If you believe any FMLS listing contains material that infringes your copyrighted work please click here review our DMCA policy and learn how to submit a takedown request. © 2026 First Multiple Listing Service, Inc. Last Updated: 7/24/26 11:10
Listings identified with the FMLS IDX logo come from FMLS and are held by brokerage firms other than the owner of this website. The listing brokerage is identified in any listing details. Information is deemed reliable but is not guaranteed. If you believe any FMLS listing contains material that infringes your copyrighted work please click here review our DMCA policy and learn how to submit a takedown request. © 2026 First Multiple Listing Service, Inc. Last Updated: 7/24/26 11:10



Recent improvements include a new roof with transferable warranty, new gutters, newer HVAC system, and a recently installed water heater, providing peace of mind for years to come. Inside, you'll find freshly painted walls, hardwood floors throughout the main living areas, remodeled bathrooms, and updated light fixtures throughout the home.
The inviting family room features a cozy fireplace and flows into the updated kitchen, complete with granite countertops, a touchless faucet, and stainless steel appliances. The finished lower level offers a full bedroom and bathroom, making it ideal for guests, a home office, or multi-generational living.
The full basement also includes an unfinished workout space with padded flooring, offering excellent flexibility for a home gym, workshop, or additional storage. The oversized two-car garage provides ample room for vehicles, tools, and hobbies.
Step outside to enjoy the large wood deck overlooking the backyard, perfect for grilling, entertaining, or simply relaxing outdoors.
Conveniently located near schools, parks, shopping, dining, and major commuter routes, this home offers easy access to Mableton, Smyrna, Vinings, Downtown Atlanta, and Hartsfield-Jackson International Airport. With its thoughtful updates, versatile floor plan, and prime location, this move-in ready home is one you won't want to miss.