

Listing Courtesy of:  FMLS / Listed By: Keller Williams Realty Atlanta Partners - Contact: 678-341-2900
 FMLS / Listed By: Keller Williams Realty Atlanta Partners - Contact: 678-341-2900
205 Nash Street Lawrenceville, GA 30046
Pending (174 Days)
$475,000 (USD)
Description
MLS #:
7752600
7752600
Taxes
$6,327(2024)
$6,327(2024)
Lot Size
3,049 SQFT
3,049 SQFT
Type
Townhouse
Townhouse
Year Built
2021
2021
Style
Other, Townhouse, Modern
Other, Townhouse, Modern
Views
Other, Neighborhood
Other, Neighborhood
County
Gwinnett County
Gwinnett County
Community
South Lawn
South Lawn
Listed By
Brandon Pinkney, Keller Williams Realty Atlanta Partners, Contact: 678-341-2900
Source
FMLS
Last checked Oct 24 2026 at 6:12 AM GMT+0000
FMLS
Last checked Oct 24 2026 at 6:12 AM GMT+0000
Bathroom Details
- Full Bathrooms: 3
- Half Bathroom: 1
Interior Features
- Entrance Foyer
- Walk-In Closet(s)
- High Ceilings 9 Ft Main
- High Ceilings 9 Ft Upper
- Tray Ceiling(s)
- High Ceilings 9 Ft Lower
- Dishwasher
- Disposal
- Microwave
- Refrigerator
- Double Oven
- Gas Cooktop
- Range Hood
- Laundry: Laundry Room
- Laundry: Upper Level
- Windows: Insulated Windows
- Windows: Double Pane Windows
- Laundry: In Hall
Kitchen
- Breakfast Bar
- Pantry
- Cabinets White
- Stone Counters
- View to Family Room
- Kitchen Island
Subdivision
- South Lawn
Lot Information
- Level
- Corner Lot
- Other
- Front Yard
- Cleared
Property Features
- Fireplace: Factory Built
- Fireplace: Masonry
- Fireplace: 1
- Fireplace: Great Room
- Foundation: Slab
Heating and Cooling
- Central
- Ceiling Fan(s)
- Central Air
Basement Information
- Finished
- Full
- Finished Bath
Pool Information
- None
Homeowners Association Information
- Dues: $140/Monthly
Flooring
- Carpet
- Hardwood
- Ceramic Tile
Exterior Features
- Roof: Composition
Utility Information
- Utilities: Cable Available, Electricity Available, Phone Available, Water Available, Natural Gas Available
- Sewer: Public Sewer
- Energy: None, Thermostat, Insulation, Water Heater, Appliances, Windows
School Information
- Elementary School: Lawrenceville
- Middle School: Moore
- High School: Central Gwinnett
Parking
- Drive Under Main Level
- Driveway
- Garage
- Garage Door Opener
- Level Driveway
- Garage Faces Rear
Listing Price History
Date
Event
Price
% Change
$ (+/-)
Sep 04, 2026
Price Changed
$475,000
-5%
-$24,900
Jul 13, 2026
Price Changed
$499,900
-2%
-$10,100
May 18, 2026
Price Changed
$510,000
-3%
-$15,000
Apr 14, 2026
Listed
$525,000
-
-
Additional Information: Keller Williams Realty Atlanta Partners | 678-341-2900
Location
Estimated Monthly Mortgage Payment
*Based on Fixed Interest Rate withe a 30 year term, principal and interest only
Listing price
Down payment
%
Interest rate
%Mortgage calculator estimates are provided by C21 Results and are intended for information use only. Your payments may be higher or lower and all loans are subject to credit approval.
Disclaimer: Listings identified with the FMLS IDX logo come from FMLS and are held by brokerage firms other than the owner of this website. The listing brokerage is identified in any listing details. Information is deemed reliable but is not guaranteed. If you believe any FMLS listing contains material that infringes your copyrighted work please click here review our DMCA policy and learn how to submit a takedown request. © 2026 First Multiple Listing Service, Inc. Last Updated: 10/23/26 23:12
Listings identified with the FMLS IDX logo come from FMLS and are held by brokerage firms other than the owner of this website. The listing brokerage is identified in any listing details. Information is deemed reliable but is not guaranteed. If you believe any FMLS listing contains material that infringes your copyrighted work please click here review our DMCA policy and learn how to submit a takedown request. © 2026 First Multiple Listing Service, Inc. Last Updated: 10/23/26 23:12



The upper level serves as a true sanctuary, highlighted by an oversized owner’s retreat with a tray ceiling and a spa-like ensuite bath featuring a double vanity, soaking tub, and a separate glass-enclosed shower. Expanding the living space even further is the incredible fully finished basement, which includes an additional full bathroom and a massive flex space. This versatile area offers endless possibilities, whether you envision a high-end home cinema, a private executive office, a dedicated fitness studio, or a comfortable guest suite for visitors.
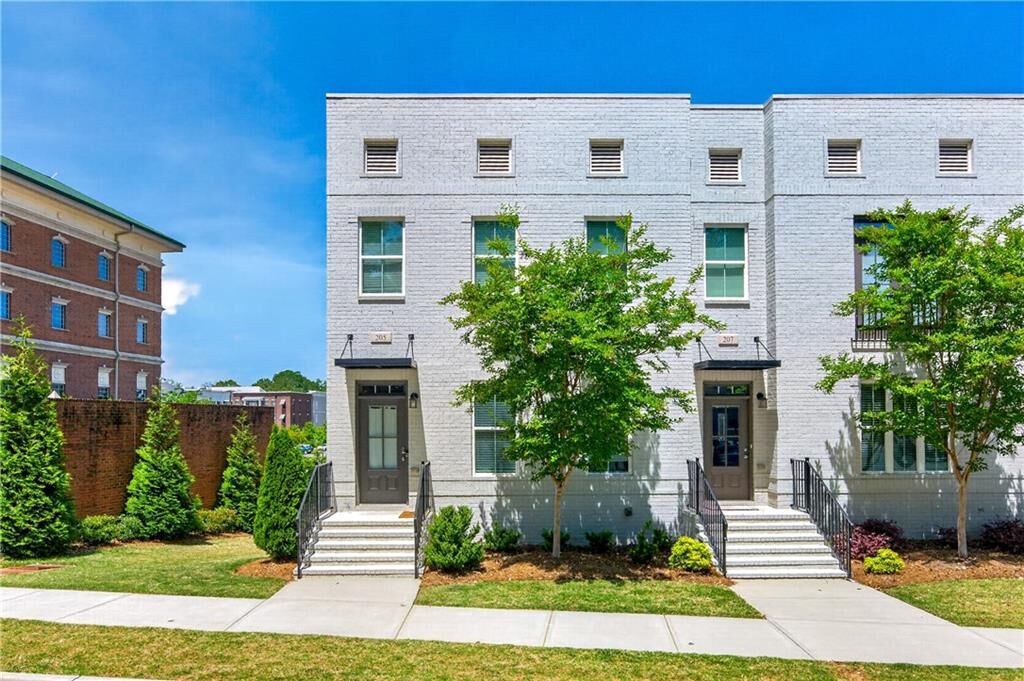
The exterior of this end-unit provides extra privacy and natural light, along with a partially covered deck perfect for relaxing outdoors year-round. Leave the car in your spacious two-car garage and take advantage of true walkability to Lawrenceville’s best local boutiques, fine dining, and the Aurora Theatre. With the HOA covering all exterior maintenance, you can spend your weekends enjoying the local attractions rather than worrying about yard work. This is a rare opportunity to own a meticulously kept, one-owner home in the heart of the city’s most sought-after district.