

Listing Courtesy of:  FMLS / Listed By: Brodie Allred, Century 21 Results; Go with Joe and Co, Results - Contact: 770-889-6090
 FMLS / Listed By: Brodie Allred, Century 21 Results; Go with Joe and Co, Results - Contact: 770-889-6090
 1476 Chateau Circle Lawrenceville, GA 30043
Active (78 Days)
$412,900 (USD)
Description
MLS #:
7816915
7816915
Taxes
$5,556(2025)
$5,556(2025)
Lot Size
0.63 acres
0.63 acres
Type
Single-Family Home
Single-Family Home
Year Built
1993
1993
Style
Traditional
Traditional
Views
Trees/Woods
Trees/Woods
County
Gwinnett County
Gwinnett County
Community
Chateau Royale
Chateau Royale
Listed By
Brodie Allred, Century 21 Results, Contact: 770-889-6090
Go with Joe and Co, Century 21 Results
Go with Joe and Co, Century 21 Results
Source
FMLS
Last checked Oct 24 2026 at 2:09 AM GMT+0000
FMLS
Last checked Oct 24 2026 at 2:09 AM GMT+0000
Bathroom Details
- Full Bathrooms: 3
Interior Features
- Walk-In Closet(s)
- Cathedral Ceiling(s)
- Dishwasher
- Refrigerator
- Electric Oven
- Electric Cooktop
- Laundry: Laundry Room
- Windows: Insulated Windows
- Windows: Storm Window(s)
- Laundry: In Basement
- Laundry: Laundry Chute
Kitchen
- Cabinets White
- Eat-In Kitchen
- View to Family Room
- Kitchen Island
- Solid Surface Counters
Subdivision
- Chateau Royale
Lot Information
- Level
- Cul-De-Sac
- Front Yard
- Back Yard
Property Features
- Fireplace: 1
- Fireplace: Living Room
- Fireplace: Family Room
- Foundation: Slab
Heating and Cooling
- Central
- Ceiling Fan(s)
- Central Air
Basement Information
- Partial
- Interior Entry
- Finished
- Full
- Bath/Stubbed
- Finished Bath
Pool Information
- None
Flooring
- Carpet
- Laminate
- Luxury Vinyl
Exterior Features
- Roof: Composition
- Roof: Shingle
Utility Information
- Utilities: Cable Available, Electricity Available, Phone Available, Water Available, Natural Gas Available
- Sewer: Septic Tank
- Energy: None
School Information
- Elementary School: Freeman's Mill
- Middle School: Twin Rivers
- High School: Mountain View
Parking
- Driveway
- Attached
- Garage
- Garage Faces Front
Listing Price History
Date
Event
Price
% Change
$ (+/-)
Sep 30, 2026
Price Changed
$412,900
0%
-$2,000
Sep 04, 2026
Price Changed
$414,900
-1%
-$4,100
Aug 06, 2026
Listed
$419,000
-
-
Additional Information: Results | 770-889-6090
Location
Estimated Monthly Mortgage Payment
*Based on Fixed Interest Rate withe a 30 year term, principal and interest only
Listing price
Down payment
%
Interest rate
%Mortgage calculator estimates are provided by C21 Results and are intended for information use only. Your payments may be higher or lower and all loans are subject to credit approval.
Disclaimer: Listings identified with the FMLS IDX logo come from FMLS and are held by brokerage firms other than the owner of this website. The listing brokerage is identified in any listing details. Information is deemed reliable but is not guaranteed. If you believe any FMLS listing contains material that infringes your copyrighted work please click here review our DMCA policy and learn how to submit a takedown request. © 2026 First Multiple Listing Service, Inc. Last Updated: 10/23/26 19:09
Listings identified with the FMLS IDX logo come from FMLS and are held by brokerage firms other than the owner of this website. The listing brokerage is identified in any listing details. Information is deemed reliable but is not guaranteed. If you believe any FMLS listing contains material that infringes your copyrighted work please click here review our DMCA policy and learn how to submit a takedown request. © 2026 First Multiple Listing Service, Inc. Last Updated: 10/23/26 19:09



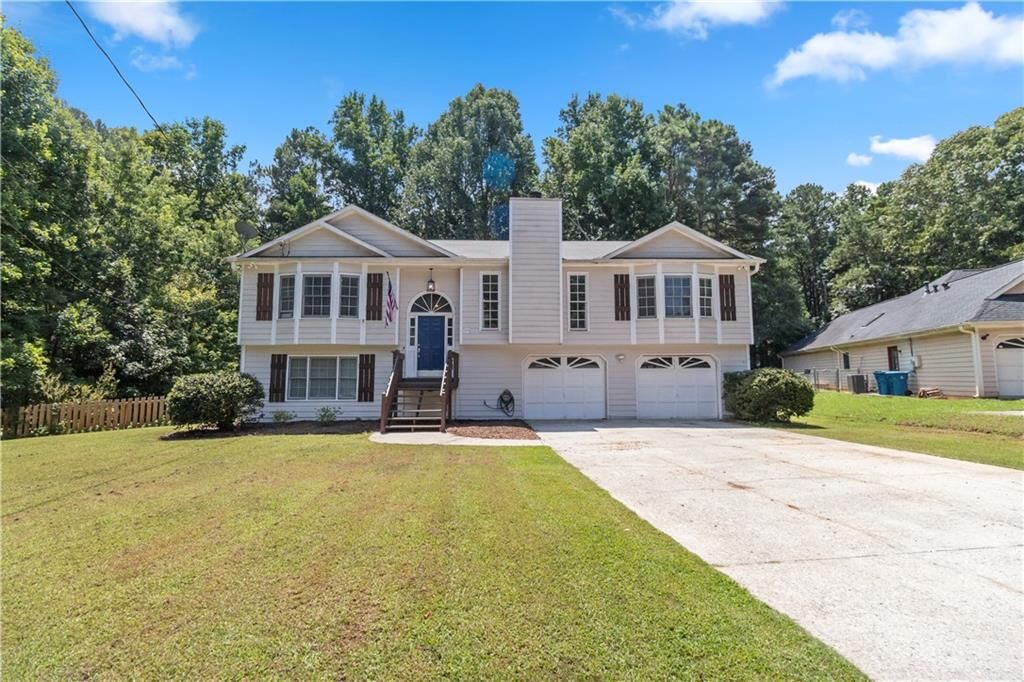
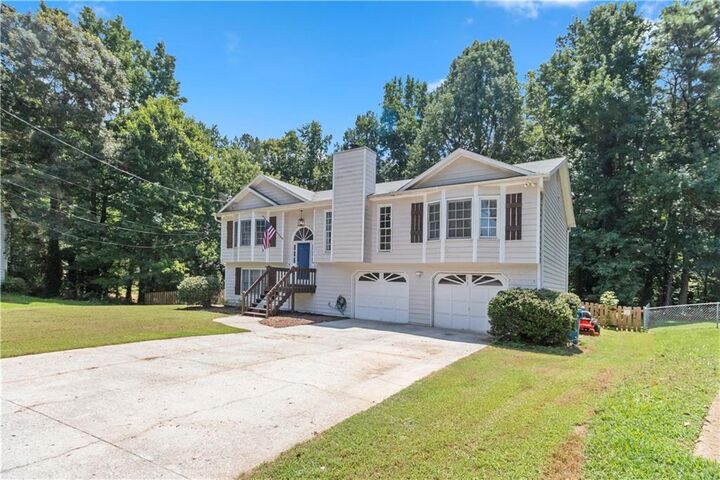
0.63-acre cul-de-sac lot with NO HOA! This
4-bedroom, 3-bath home in the established Chateau
Royale community has been refreshed from top to
bottom. The renovated kitchen features new
cabinets and new countertops, and brand-new
luxury vinyl flooring runs throughout the entire upper
level. The primary bath showcases a large,
beautifully tiled walk-in shower, and new blinds,
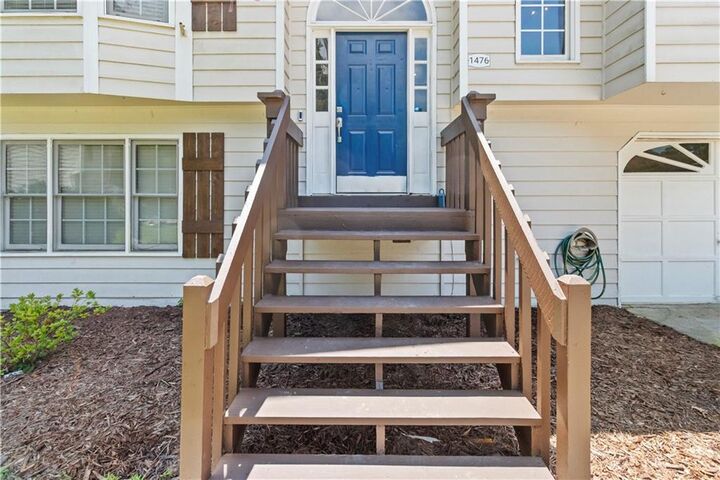
fresh paint, and new shutters give the whole home a
crisp, updated feel. Enjoy morning coffee or evening
breezes on the screened-in porch overlooking the
spacious backyard. The finished terrace level adds
flexible living space - ideal for a rec room, home
office, or guest retreat - with a newly added closet
plus generous unfinished storage or workshop
space. Major systems are covered too, with a
brand-new upgraded electrical panel for peace of
mind. All this in the Mountain View High School
cluster (Freeman's Mill ES / Twin Rivers MS),
minutes from Old Peachtree Road, Highway 316,
and downtown Lawrenceville shopping and dining.
Nothing to do but move in!