

Listing Courtesy of:  FMLS / Listed By: Ryan Staines, Century 21 Results; Amanda Staines, Results - Contact: 770-889-6090
 FMLS / Listed By: Ryan Staines, Century 21 Results; Amanda Staines, Results - Contact: 770-889-6090
 181 Deerberry Drive Jasper, GA 30143
Pending (50 Days)
$309,900 (USD)
Description
MLS #:
7826984
7826984
Taxes
$1,955(2025)
$1,955(2025)
Lot Size
3,485 SQFT
3,485 SQFT
Type
Townhouse
Townhouse
Year Built
2024
2024
Style
Townhouse, Traditional
Townhouse, Traditional
Views
Mountain(s)
Mountain(s)
County
Pickens County
Pickens County
Community
Rolling Meadows
Rolling Meadows
Listed By
Ryan Staines, Century 21 Results, Contact: 770-889-6090
Amanda Staines, Century 21 Results
Amanda Staines, Century 21 Results
Source
FMLS
Last checked Oct 23 2026 at 9:41 PM GMT+0000
FMLS
Last checked Oct 23 2026 at 9:41 PM GMT+0000
Bathroom Details
- Full Bathrooms: 2
- Half Bathroom: 1
Interior Features
- Entrance Foyer
- Walk-In Closet(s)
- High Speed Internet
- Double Vanity
- High Ceilings 9 Ft Lower
- Disappearing Attic Stairs
- Smart Home
- Dishwasher
- Electric Water Heater
- Microwave
- Self Cleaning Oven
- Refrigerator
- Electric Range
- Laundry: Upper Level
- Windows: Insulated Windows
- Windows: Double Pane Windows
- Low Flow Plumbing Fixtures
- Laundry: Laundry Closet
Kitchen
- Cabinets White
- Stone Counters
- View to Family Room
- Kitchen Island
- Pantry Walk-In
Subdivision
- Rolling Meadows
Lot Information
- Level
- Back Yard
Property Features
- Fireplace: None
- Fireplace: 0
- Foundation: Slab
Heating and Cooling
- Electric
- Zoned
- Heat Pump
- Central
- Central Air
Pool Information
- None
Homeowners Association Information
- Dues: $165/Monthly
Flooring
- Carpet
- Luxury Vinyl
Exterior Features
- Roof: Composition
Utility Information
- Utilities: Cable Available, Electricity Available, Phone Available, Underground Utilities, Water Available, Sewer Available
- Sewer: Public Sewer
- Energy: None
School Information
- Elementary School: Harmony - Pickens
- Middle School: Jasper
- High School: Pickens
Parking
- Garage
- Garage Door Opener
- Level Driveway
- Garage Faces Front
Additional Information: Results | 770-889-6090
Location
Estimated Monthly Mortgage Payment
*Based on Fixed Interest Rate withe a 30 year term, principal and interest only
Listing price
Down payment
%
Interest rate
%Mortgage calculator estimates are provided by C21 Results and are intended for information use only. Your payments may be higher or lower and all loans are subject to credit approval.
Disclaimer: Listings identified with the FMLS IDX logo come from FMLS and are held by brokerage firms other than the owner of this website. The listing brokerage is identified in any listing details. Information is deemed reliable but is not guaranteed. If you believe any FMLS listing contains material that infringes your copyrighted work please click here review our DMCA policy and learn how to submit a takedown request. © 2026 First Multiple Listing Service, Inc. Last Updated: 10/23/26 14:41
Listings identified with the FMLS IDX logo come from FMLS and are held by brokerage firms other than the owner of this website. The listing brokerage is identified in any listing details. Information is deemed reliable but is not guaranteed. If you believe any FMLS listing contains material that infringes your copyrighted work please click here review our DMCA policy and learn how to submit a takedown request. © 2026 First Multiple Listing Service, Inc. Last Updated: 10/23/26 14:41



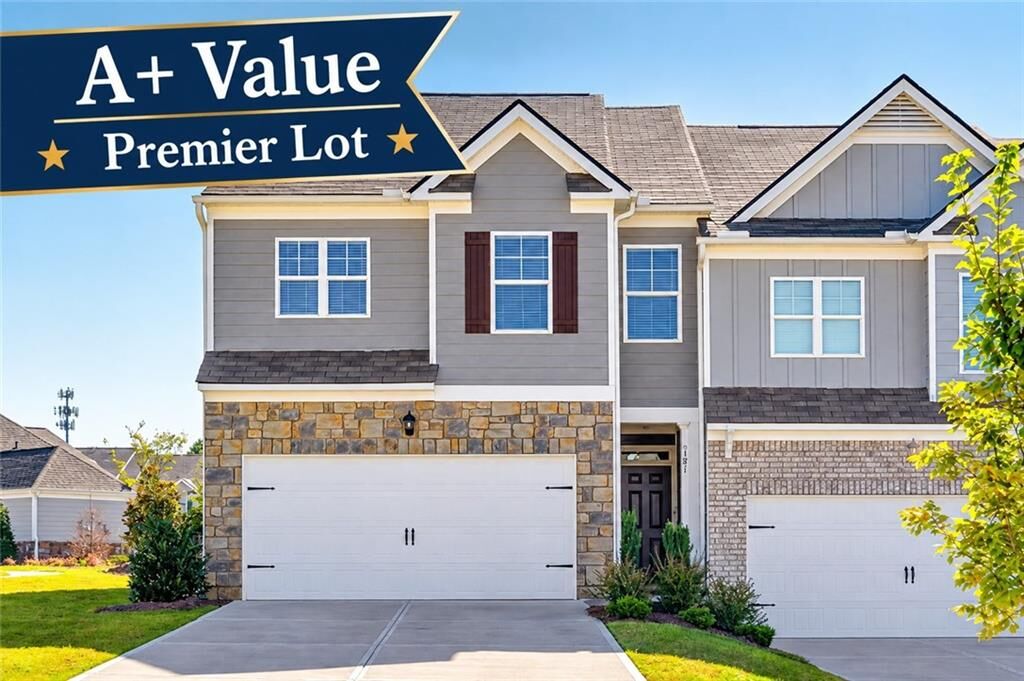
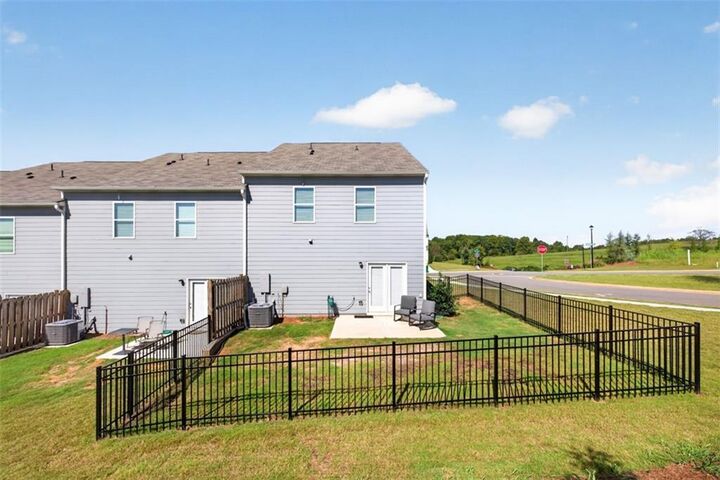
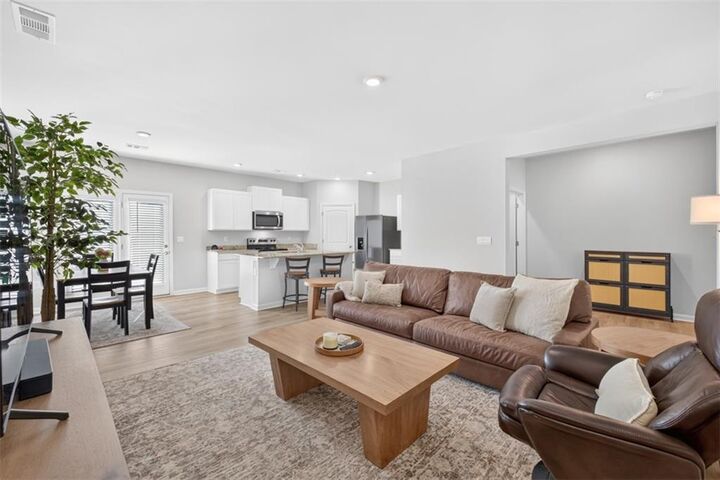
This popular Sudbury floor plan offers 4 bedrooms, 2.5 bathrooms, providing flexibility for a home office, media room, or second living area. A private front entry welcomes you into an inviting foyer that opens to a bright, open-concept main level designed for comfortable everyday living and effortless entertaining. The spacious family room flows seamlessly into the well-appointed kitchen, featuring a LARGE CENTER ISLAND, granite countertops, white cabinetry, stainless steel appliances, and PANTRY. Adjacent to the kitchen, the dining area opens to your private patio and FENCED BACKYARD with black metal fencing—creating the perfect outdoor living space for relaxing, grilling, or enjoying your morning coffee. A convenient powder room completes the main level.
Upstairs, the OVERSIZED PRIMARY SUITE easily accommodates a king-size bed and offers a true retreat with a spa-inspired ensuite featuring a SOAKING TUB, separate shower, double vanity, linen closet, and an expansive walk-in closet. Three generously sized secondary bedrooms share a full bath with a double-sink vanity, while the centrally located laundry room adds everyday convenience. PLUS a large storage closet in the hallway.
Enjoy maintenance free living, convenient to downtown Jasper, shopping, dining, schools, and outdoor recreation. This home offers the perfect blend of comfort, style, and North Georgia mountain living.