

Listing Courtesy of:  FMLS / Listed By: Patty Medina, Century 21 Results - Contact: 770-889-6090
 FMLS / Listed By: Patty Medina, Century 21 Results - Contact: 770-889-6090
 2691 Limestone Creek Drive Gainesville, GA 30501
Pending (126 Days)
$450,000 (USD)

Description
MLS #:
7773294
7773294
Taxes
$651(2025)
$651(2025)
Lot Size
10,019 SQFT
10,019 SQFT
Type
Single-Family Home
Single-Family Home
Year Built
2023
2023
Style
Traditional, Craftsman
Traditional, Craftsman
Views
Trees/Woods
Trees/Woods
County
Hall County
Hall County
Community
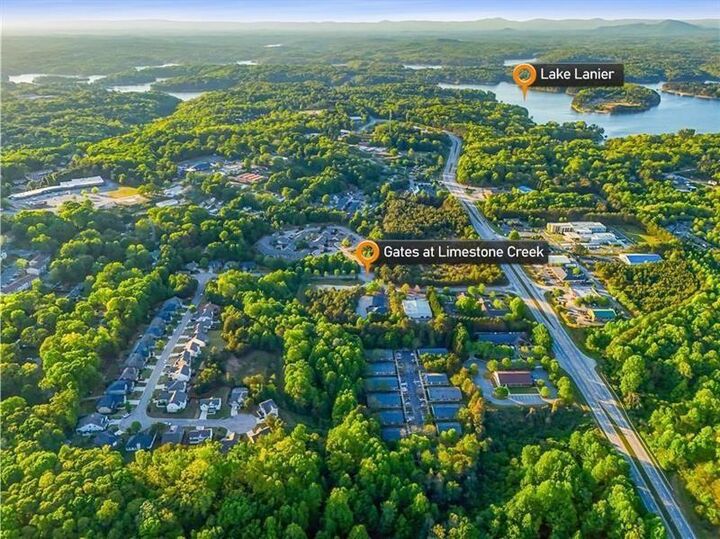
Gates at Limestone Creek
Gates at Limestone Creek
Listed By
Patty Medina, Century 21 Results, Contact: 770-889-6090
Source
FMLS
Last checked Jul 24 2026 at 6:10 PM GMT+0000
FMLS
Last checked Jul 24 2026 at 6:10 PM GMT+0000
Bathroom Details
- Full Bathrooms: 3
- Half Bathroom: 1
Interior Features
- High Ceilings 9 Ft Main
- High Ceilings 9 Ft Upper
- High Ceilings 9 Ft Lower
- Dishwasher
- Disposal
- Microwave
- Self Cleaning Oven
- Electric Oven
- Gas Cooktop
- Range Hood
- Laundry: Laundry Room
- Laundry: Upper Level
- Windows: Insulated Windows
- Windows: Double Pane Windows
Kitchen
- Pantry
- Cabinets White
- Eat-In Kitchen
- Stone Counters
- Kitchen Island
- Pantry Walk-In
Subdivision
- Gates At Limestone Creek
Lot Information
- Level
- Private
- Back Yard
Property Features
- Fireplace: 1
- Fireplace: Other Room
- Foundation: Concrete Perimeter
Heating and Cooling
- Forced Air
- Zoned
- Natural Gas
- Central Air
- Electric
Basement Information
- Finished
- Daylight
- Finished Bath
Pool Information
- None
Homeowners Association Information
- Dues: $1000/Annually
Flooring
- Carpet
- Laminate
- Tile
Exterior Features
- Roof: Composition
Utility Information
- Utilities: Other
- Sewer: Public Sewer
- Energy: None, Appliances, Windows
School Information
- Elementary School: New Holland
- Middle School: Gainesville East
- High School: Gainesville
Parking
- Driveway
- Garage
- Level Driveway
- Garage Faces Front
Listing Price History
Date
Event
Price
% Change
$ (+/-)
Jun 09, 2026
Price Changed
$450,000
-5%
-$24,900
Jun 03, 2026
Price Changed
$474,900
-3%
-$14,100
May 19, 2026
Listed
$489,000
-
-
Additional Information: Results | 770-889-6090
Location
Estimated Monthly Mortgage Payment
*Based on Fixed Interest Rate withe a 30 year term, principal and interest only
Listing price
Down payment
%
Interest rate
%Mortgage calculator estimates are provided by C21 Results and are intended for information use only. Your payments may be higher or lower and all loans are subject to credit approval.
Disclaimer: Listings identified with the FMLS IDX logo come from FMLS and are held by brokerage firms other than the owner of this website. The listing brokerage is identified in any listing details. Information is deemed reliable but is not guaranteed. If you believe any FMLS listing contains material that infringes your copyrighted work please click here review our DMCA policy and learn how to submit a takedown request. © 2026 First Multiple Listing Service, Inc. Last Updated: 7/24/26 11:10
Listings identified with the FMLS IDX logo come from FMLS and are held by brokerage firms other than the owner of this website. The listing brokerage is identified in any listing details. Information is deemed reliable but is not guaranteed. If you believe any FMLS listing contains material that infringes your copyrighted work please click here review our DMCA policy and learn how to submit a takedown request. © 2026 First Multiple Listing Service, Inc. Last Updated: 7/24/26 11:10



Enjoy the elegance of white kitchen cabinets, granite countertops, and high-end stainless steel appliances, including a gas range. The large island and breakfast area create the perfect space for entertaining, with a stylish tiled backsplash enhancing the kitchen's appeal. Relax in the inviting great room, complete with a direct-vented gas fireplace, crown molding, and abundant windows that bring in amazing natural light.
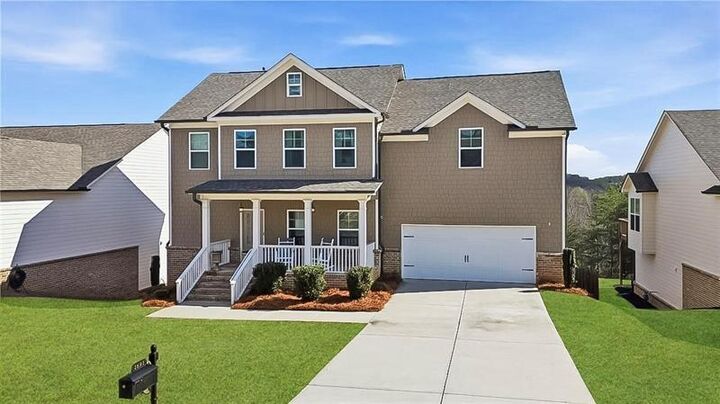
The oversized owners suite upstairs boasts a generous walk-in custom closet and 3 large windows overlooking the private backyard, accentuated by a tray ceiling. The spa-like master bath features luxurious finishes for your ultimate comfort.
With three additional spacious bedrooms and a conveniently located laundry room on the upper level, this home combines functionality with style. The newly finished basement includes a media room, an additional bedroom, and a full bath, providing endless possibilities for entertainment or guest accommodation.
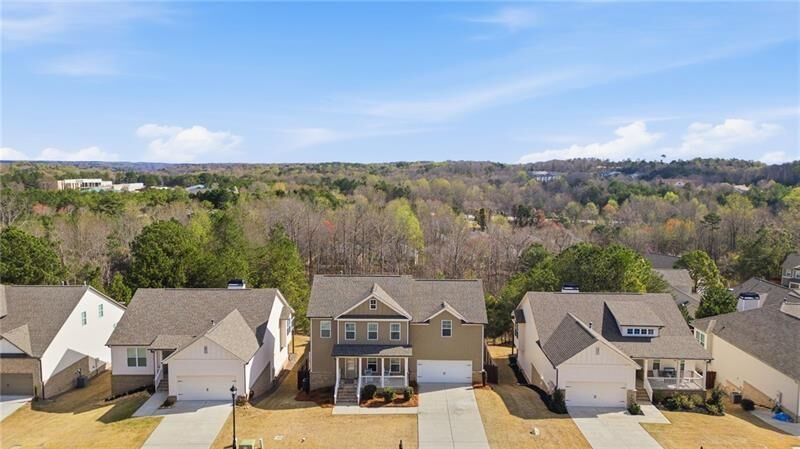
The backyard is perfect for outdoor activities and gatherings. It has just been fenced,deck stairs and cement slab have just been added to this private lot. Home is in Move-in-Ready condition. This exceptional property is a must-see!