

Listing Courtesy of:  FMLS / Listed By: Holly Smith, Century 21 Results; Go with Joe and Co, Results - Contact: 770-889-6090
 FMLS / Listed By: Holly Smith, Century 21 Results; Go with Joe and Co, Results - Contact: 770-889-6090
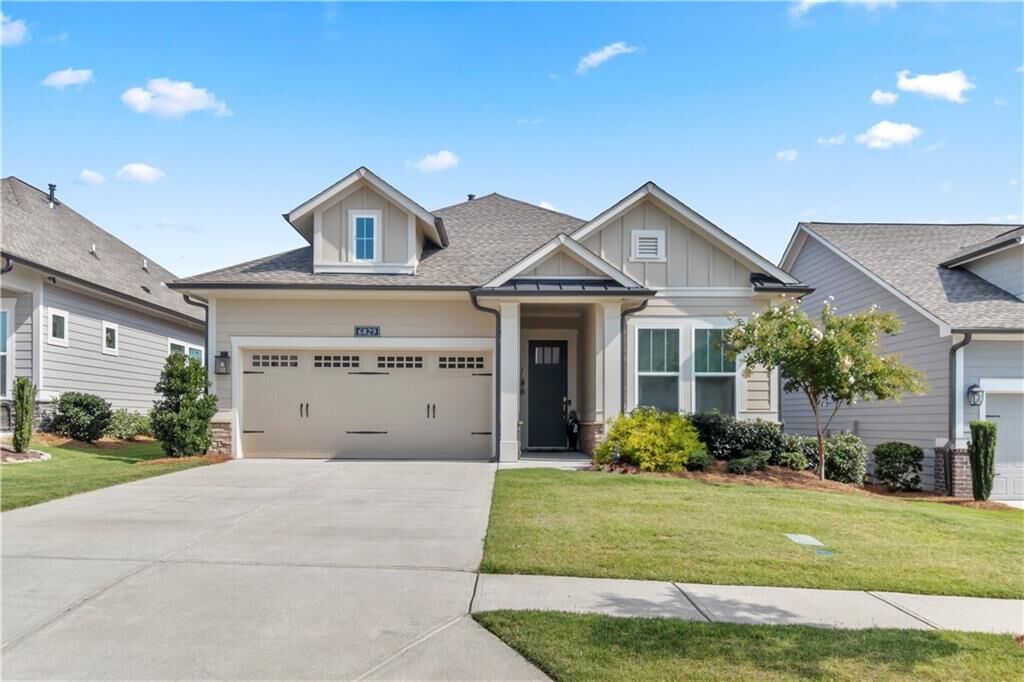
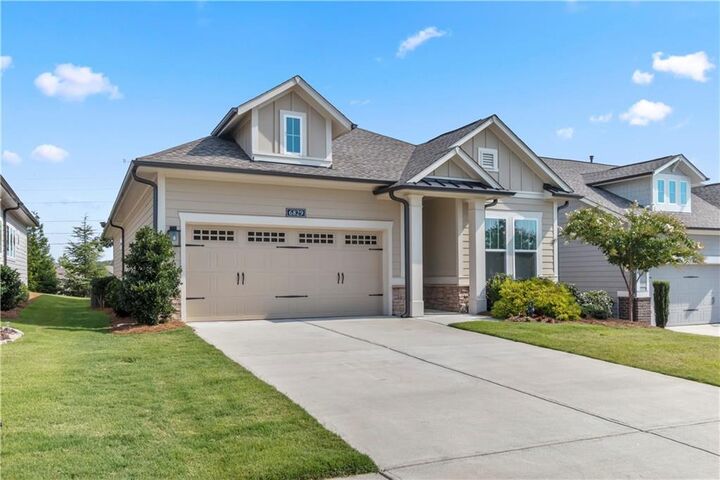
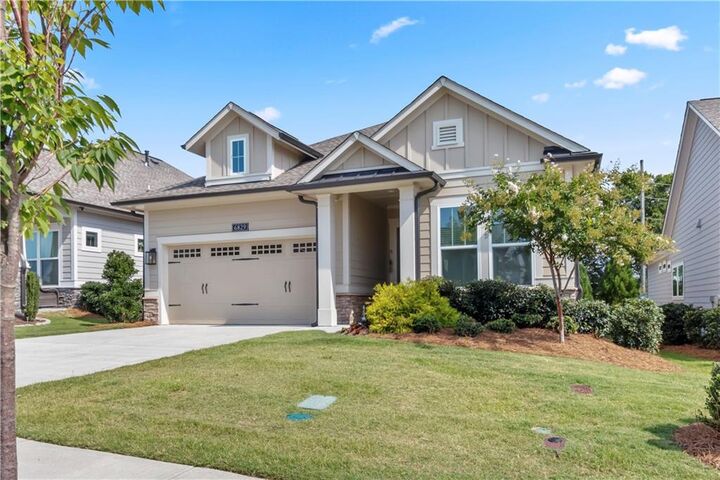
 6829 Bungalow Road Flowery Branch, GA 30542
Pending (10 Days)
$490,000 (USD)

Description
MLS #:
7803932
7803932
Taxes
$1,913(2025)
$1,913(2025)
Lot Size
6,098 SQFT
6,098 SQFT
Type
Single-Family Home
Single-Family Home
Year Built
2022
2022
Style
Traditional
Traditional
County
Hall County
Hall County
Community
The Retreat at Sterling on the Lake
The Retreat at Sterling on the Lake
Listed By
Holly Smith, Century 21 Results, Contact: 770-889-6090
Go with Joe and Co, Century 21 Results
Go with Joe and Co, Century 21 Results
Source
FMLS
Last checked Jul 25 2026 at 12:40 AM GMT+0000
FMLS
Last checked Jul 25 2026 at 12:40 AM GMT+0000
Bathroom Details
- Full Bathrooms: 2
Interior Features
- Entrance Foyer
- Walk-In Closet(s)
- High Speed Internet
- Double Vanity
- High Ceilings 10 Ft Main
- Dishwasher
- Disposal
- Microwave
- Refrigerator
- Washer
- Dryer
- Laundry: Laundry Room
- Laundry: Main Level
- Laundry: In Hall
- Windows: Shutters
Kitchen
- Breakfast Bar
- Pantry
- Cabinets White
- Eat-In Kitchen
- View to Family Room
- Kitchen Island
- Solid Surface Counters
Subdivision
- The Retreat At Sterling On The Lake
Lot Information
- Level
- Landscaped
- Front Yard
- Back Yard
Property Features
- Fireplace: None
- Fireplace: 0
- Foundation: Slab
Heating and Cooling
- Central
- Ceiling Fan(s)
- Central Air
Pool Information
- None
Homeowners Association Information
- Dues: $2907/Annually
Flooring
- Carpet
- Vinyl
- Tile
Exterior Features
- Roof: Composition
- Roof: Shingle
Utility Information
- Utilities: Cable Available, Electricity Available, Water Available, Natural Gas Available, Sewer Available
- Sewer: Public Sewer
- Energy: None, Thermostat
School Information
- Elementary School: Spout Springs
- Middle School: Cherokee Bluff
- High School: Flowery Branch
Parking
- Driveway
- Attached
- Garage
- Garage Door Opener
- Level Driveway
- Garage Faces Front
- Total: 2
Listing Price History
Date
Event
Price
% Change
$ (+/-)
Jul 20, 2026
Price Changed
$490,000
-10%
-$55,900
Jul 13, 2026
Listed
$545,900
-
-
Additional Information: Results | 770-889-6090
Location
Estimated Monthly Mortgage Payment
*Based on Fixed Interest Rate withe a 30 year term, principal and interest only
Listing price
Down payment
%
Interest rate
%Mortgage calculator estimates are provided by C21 Results and are intended for information use only. Your payments may be higher or lower and all loans are subject to credit approval.
Disclaimer: Listings identified with the FMLS IDX logo come from FMLS and are held by brokerage firms other than the owner of this website. The listing brokerage is identified in any listing details. Information is deemed reliable but is not guaranteed. If you believe any FMLS listing contains material that infringes your copyrighted work please click here review our DMCA policy and learn how to submit a takedown request. © 2026 First Multiple Listing Service, Inc. Last Updated: 7/24/26 17:40
Listings identified with the FMLS IDX logo come from FMLS and are held by brokerage firms other than the owner of this website. The listing brokerage is identified in any listing details. Information is deemed reliable but is not guaranteed. If you believe any FMLS listing contains material that infringes your copyrighted work please click here review our DMCA policy and learn how to submit a takedown request. © 2026 First Multiple Listing Service, Inc. Last Updated: 7/24/26 17:40



The open-concept floor plan is perfect for entertaining, featuring luxury vinyl plank flooring, upgraded cabinetry, quartz countertops, under-cabinet lighting, and a large center island. The gourmet kitchen is equipped with a 5-burner gas cooktop, built-in microwave and oven, premium stainless steel appliances, and a spacious pantry.
Unwind in the luxurious owners suite with a spa-inspired bath showcasing a large walk-in shower and elegant finishes. Enjoy peaceful mornings or relaxing evenings on the screened rear porch overlooking the beautifully landscaped backyard.
As a resident of The Retreat at Sterling on the Lake, you'll enjoy a truly resort-style lifestyle with exclusive 55+ amenities, including a private clubhouse, pool, fitness center, tennis and bocce courts, along with full access to Sterling on the Lakes incredible amenities, clubhouses, pickleball, walking trails, fishing, kayaking, playgrounds, a movie theater, and more. Lawn maintenance is included, allowing you to spend more time enjoying everything this vibrant community has to offer.
This better-than-new home combines luxury, comfort, and low-maintenance living in one of Flowery Branch's most desirable communities. Don't miss your opportunity to make it yours!