

Listing Courtesy of:  FMLS / Listed By: Century 21 Results / Century 21 Results - Contact: 770-889-6090
 FMLS / Listed By: Century 21 Results / Century 21 Results - Contact: 770-889-6090
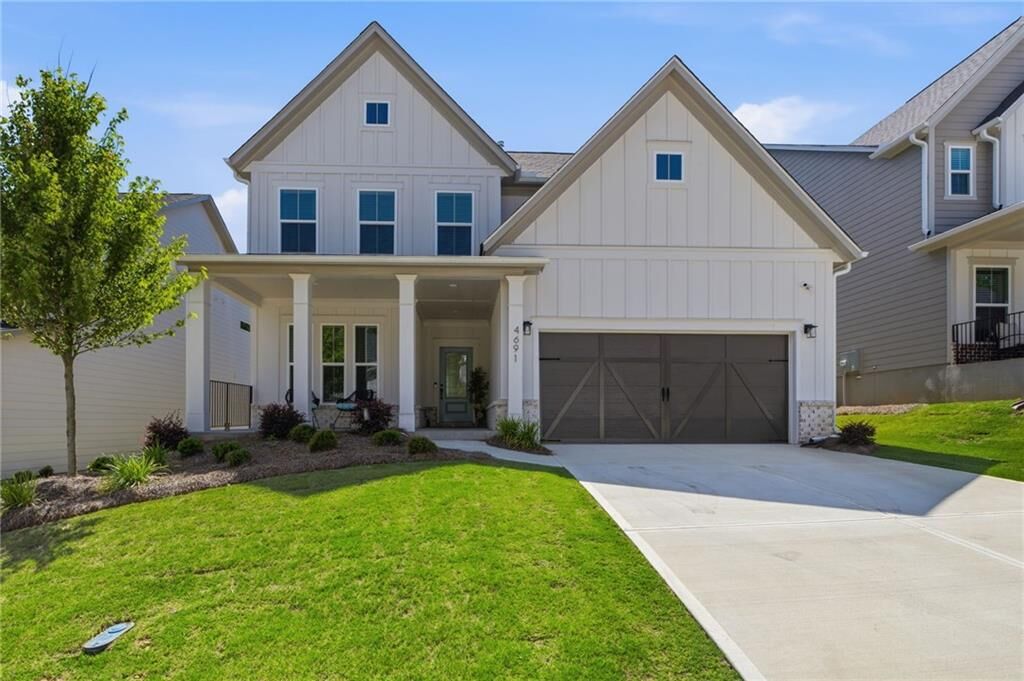
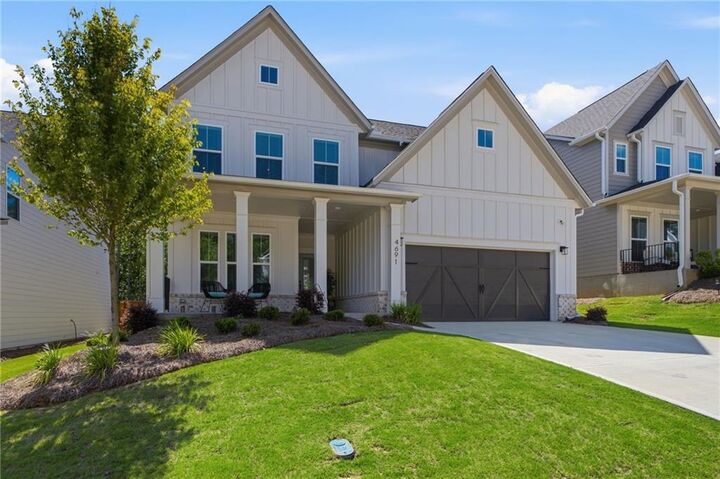
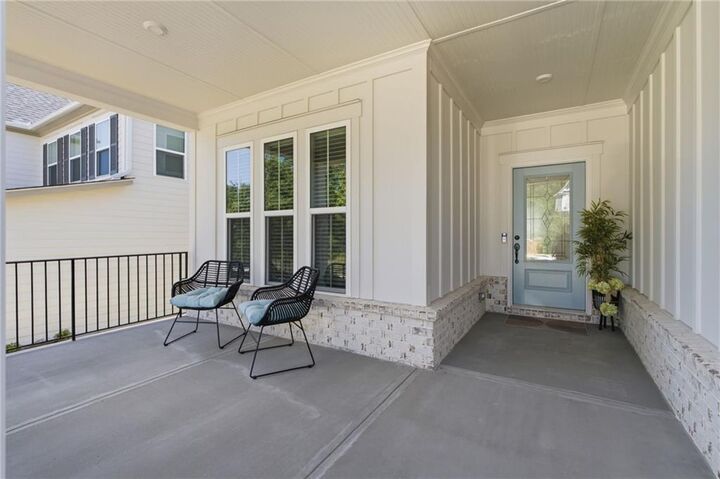
 4691 Wilderness Trail Flowery Branch, GA 30542
Active (121 Days)
$539,900 (USD)

Description
MLS #:
7793427
7793427
Type
Single-Family Home
Single-Family Home
Year Built
2025
2025
Style
Other
Other
Views
Trees/Woods
Trees/Woods
County
Hall County
Hall County
Community
Hunters Creek
Hunters Creek
Listed By
Beyond Real Estate Team, Century 21 Results, Contact: 770-889-6090
Emira Saracevic, Century 21 Results
Emira Saracevic, Century 21 Results
Source
FMLS
Last checked Oct 24 2026 at 10:56 AM GMT+0000
FMLS
Last checked Oct 24 2026 at 10:56 AM GMT+0000
Bathroom Details
- Full Bathrooms: 2
- Half Bathroom: 1
Interior Features
- High Speed Internet
- High Ceilings 9 Ft Lower
- Beamed Ceilings
- Gas Range
- Self Cleaning Oven
- Trash Compactor
- Gas Water Heater
- Gas Oven
- Range Hood
- Laundry: Laundry Room
- Laundry: Upper Level
Kitchen
- Cabinets White
- Eat-In Kitchen
- Kitchen Island
- Pantry Walk-In
- Solid Surface Counters
Subdivision
- Hunters Creek
Lot Information
- Landscaped
- Front Yard
- Back Yard
Property Features
- Fireplace: Masonry
- Fireplace: 1
- Fireplace: Electric
- Foundation: Concrete Perimeter
Heating and Cooling
- Central
- Ceiling Fan(s)
- Central Air
Pool Information
- None
Homeowners Association Information
- Dues: $255/Monthly
Flooring
- Laminate
Exterior Features
- Roof: Shingle
Utility Information
- Utilities: Cable Available, Electricity Available, Phone Available, Water Available, Natural Gas Available, Sewer Available
- Sewer: Public Sewer
- Energy: None
School Information
- Elementary School: Hall - Other
- Middle School: Hall - Other
- High School: Hall - Other
Parking
- Driveway
- Garage
- Garage Door Opener
- Garage Faces Front
Listing Price History
Date
Event
Price
% Change
$ (+/-)
Jul 16, 2026
Price Changed
$539,900
-7%
-$40,000
Jun 25, 2026
Listed
$579,900
-
-
Additional Information: Century 21 Results | 770-889-6090
Location
Estimated Monthly Mortgage Payment
*Based on Fixed Interest Rate withe a 30 year term, principal and interest only
Listing price
Down payment
%
Interest rate
%Mortgage calculator estimates are provided by C21 Results and are intended for information use only. Your payments may be higher or lower and all loans are subject to credit approval.
Disclaimer: Listings identified with the FMLS IDX logo come from FMLS and are held by brokerage firms other than the owner of this website. The listing brokerage is identified in any listing details. Information is deemed reliable but is not guaranteed. If you believe any FMLS listing contains material that infringes your copyrighted work please click here review our DMCA policy and learn how to submit a takedown request. © 2026 First Multiple Listing Service, Inc. Last Updated: 10/24/26 03:56
Listings identified with the FMLS IDX logo come from FMLS and are held by brokerage firms other than the owner of this website. The listing brokerage is identified in any listing details. Information is deemed reliable but is not guaranteed. If you believe any FMLS listing contains material that infringes your copyrighted work please click here review our DMCA policy and learn how to submit a takedown request. © 2026 First Multiple Listing Service, Inc. Last Updated: 10/24/26 03:56



stunning home offers the highly sought-after
Newberry floor plan with exceptional indoor-outdoor
living and designer finishes throughout. The main
level features a versatile office/library, abundant
storage, and a dedicated planning center perfect for
working from home, studying, or managing daily
tasks.
The open-concept layout centers around a spacious
gathering room highlighted by a dramatic painted
brick fireplace extending to the ceiling. The gourmet
kitchen flows seamlessly into the dining and living
areas, creating the ideal space for entertaining
family and friends. LVP 5' flooring throughout the
house!!!
Step outside to enjoy the covered extended lanai
and patio, offering a private outdoor retreat with
plenty of room for dining, relaxing, and hosting
gatherings while overlooking peaceful wooded
views.
Upstairs, you’ll find three generously sized
bedrooms, a spacious loft, and a convenient laundry
room. The luxurious owner’s suite features a
spa-inspired bath with an oversized tiled shower,
bench seating, and rainfall showerhead.
Thoughtful upgrades include a surround sound
system, security camera system, designer light
fixtures throughout, window blinds. Located in the
desirable Hunters Creek community, residents enjoy
resort-style amenities including a pool, cabana,
playground, firepit, lawn maintenance, and AT&T
Fiber internet availability.
Move-in ready and meticulously maintained, this
exceptional home combines modern technology,
upscale finishes, and functional living spaces in one
beautiful package. A rare opportunity to own a truly
upgraded home in one of the area’s most
sought-after communities.