

Listing Courtesy of:  FMLS / Listed By: Lauree Watkins, Century 21 Results - Contact: 770-889-6090
 FMLS / Listed By: Lauree Watkins, Century 21 Results - Contact: 770-889-6090
 323 Quail Pass Dawsonville, GA 30534
Active (52 Days)
$439,900 (USD)
Description
MLS #:
7780965
7780965
Taxes
$2,620(2025)
$2,620(2025)
Lot Size
5,798 SQFT
5,798 SQFT
Type
Single-Family Home
Single-Family Home
Year Built
2021
2021
Style
Traditional, Craftsman
Traditional, Craftsman
Views
Trees/Woods
Trees/Woods
County
Dawson County
Dawson County
Community
Sosebee Creek
Sosebee Creek
Listed By
Lauree Watkins, Century 21 Results, Contact: 770-889-6090
Source
FMLS
Last checked Jul 24 2026 at 6:10 PM GMT+0000
FMLS
Last checked Jul 24 2026 at 6:10 PM GMT+0000
Bathroom Details
- Full Bathrooms: 2
- Half Bathroom: 1
Interior Features
- Entrance Foyer
- Walk-In Closet(s)
- High Ceilings 9 Ft Main
- High Ceilings 9 Ft Upper
- High Speed Internet
- Double Vanity
- Tray Ceiling(s)
- Disappearing Attic Stairs
- Dishwasher
- Disposal
- Gas Range
- Microwave
- Self Cleaning Oven
- Refrigerator
- Laundry: Laundry Room
- Laundry: Upper Level
- Windows: Insulated Windows
- Windows: Double Pane Windows
Kitchen
- Cabinets White
- Eat-In Kitchen
- Stone Counters
- View to Family Room
- Kitchen Island
- Pantry Walk-In
Subdivision
- Sosebee Creek
Lot Information
- Level
- Private
- Landscaped
- Front Yard
- Back Yard
Property Features
- Fireplace: Gas Starter
- Fireplace: Factory Built
- Fireplace: 1
- Fireplace: Gas Log
- Fireplace: Family Room
- Foundation: Slab
Heating and Cooling
- Forced Air
- Zoned
- Natural Gas
- Ceiling Fan(s)
- Central Air
Pool Information
- None
Homeowners Association Information
- Dues: $700/Annually
Flooring
- Carpet
- Hardwood
- Ceramic Tile
Exterior Features
- Roof: Composition
- Roof: Shingle
Utility Information
- Utilities: Cable Available, Electricity Available, Phone Available, Underground Utilities, Water Available, Natural Gas Available, Sewer Available
- Sewer: Public Sewer
- Energy: None
School Information
- Elementary School: Black's Mill
- Middle School: Dawson County
- High School: Dawson County
Parking
- Kitchen Level
- Garage
- Garage Door Opener
- Level Driveway
- Garage Faces Front
Listing Price History
Date
Event
Price
% Change
$ (+/-)
Jul 17, 2026
Price Changed
$439,900
-2%
-$10,100
Jun 02, 2026
Listed
$450,000
-
-
Additional Information: Results | 770-889-6090
Location
Estimated Monthly Mortgage Payment
*Based on Fixed Interest Rate withe a 30 year term, principal and interest only
Listing price
Down payment
%
Interest rate
%Mortgage calculator estimates are provided by C21 Results and are intended for information use only. Your payments may be higher or lower and all loans are subject to credit approval.
Disclaimer: Listings identified with the FMLS IDX logo come from FMLS and are held by brokerage firms other than the owner of this website. The listing brokerage is identified in any listing details. Information is deemed reliable but is not guaranteed. If you believe any FMLS listing contains material that infringes your copyrighted work please click here review our DMCA policy and learn how to submit a takedown request. © 2026 First Multiple Listing Service, Inc. Last Updated: 7/24/26 11:10
Listings identified with the FMLS IDX logo come from FMLS and are held by brokerage firms other than the owner of this website. The listing brokerage is identified in any listing details. Information is deemed reliable but is not guaranteed. If you believe any FMLS listing contains material that infringes your copyrighted work please click here review our DMCA policy and learn how to submit a takedown request. © 2026 First Multiple Listing Service, Inc. Last Updated: 7/24/26 11:10



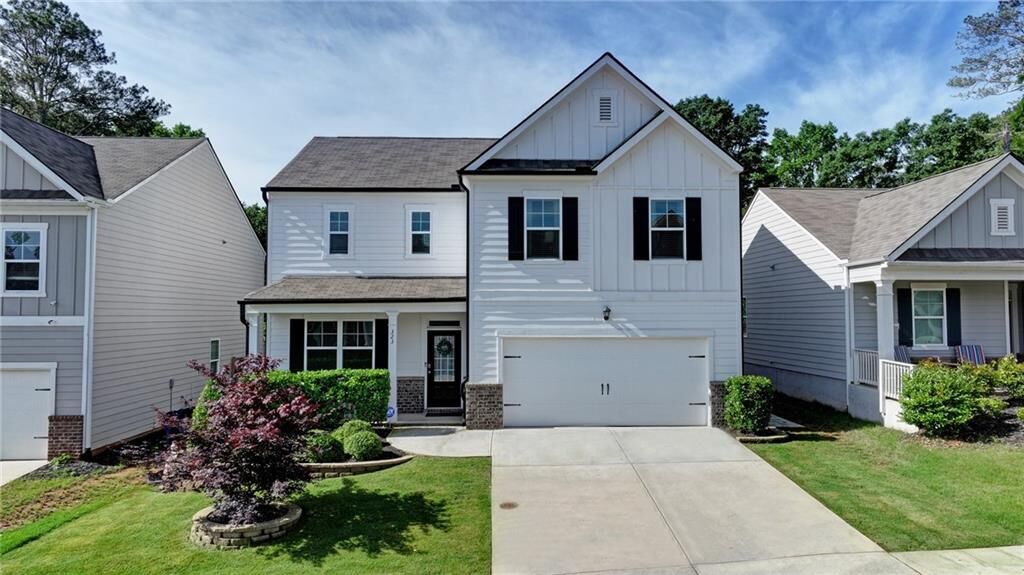
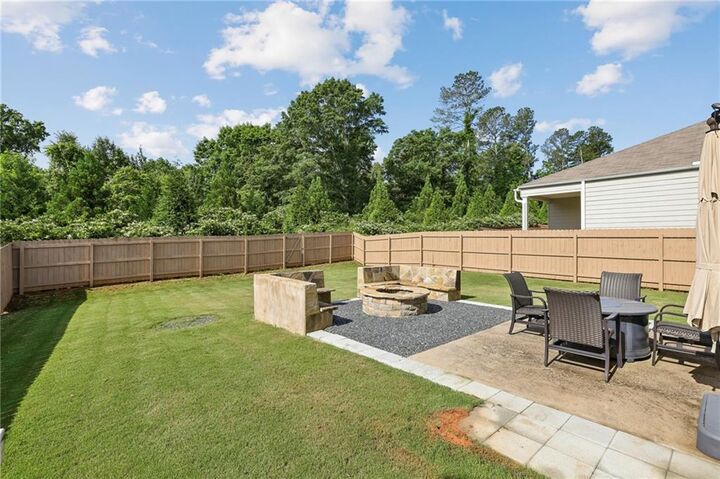
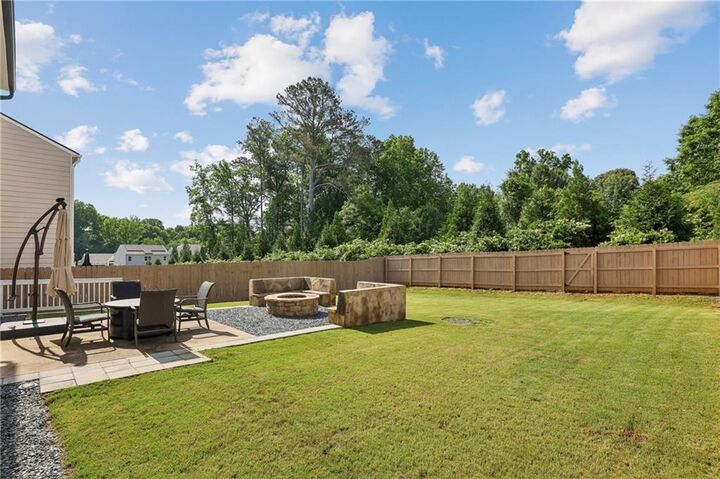
Recent improvements include over $25,000 in upgrades, highlighted by a complete interior and exterior repaint using PREMIUM Sherwin-Williams paint for lasting beauty and reduced maintenance. Custom window trim including casings/sills/apron throughout the home showcase a level of craftsmanship not found in the neighborhood making this home UNIQUE. Pavered walkway from the right side to backyard also added as part of the upgrades.
The thoughtfully designed main level offers a separate dining room, powder room, and an inviting kitchen featuring white cabinetry, granite countertops, an oversized island, and a spacious walk-in pantry. The adjoining dining and family rooms create a seamless living space anchored by a cozy fireplace and enhanced by durable luxury vinyl plank flooring.
Upstairs, the spacious owner's suite includes a spa-inspired bath and generous walk-in closet. Three additional bedrooms and a centrally located laundry room provide comfort and functionality for everyday living.
Move-in ready and impeccably maintained, this home offers quality construction, tasteful upgrades, and timeless appeal. Residents of Sosebee Creek enjoy resort-style amenities including a pool, tennis and pickleball courts, playground, and clubhouse, all conveniently located near GA 400, Highway 53, North Georgia Premium Outlets, shopping, dining, and everyday conveniences. Schedule your private showing today!