

Listing Courtesy of:  FMLS / Listed By: Dany Drouin, Century 21 Results - Contact: 770-889-6090
 FMLS / Listed By: Dany Drouin, Century 21 Results - Contact: 770-889-6090
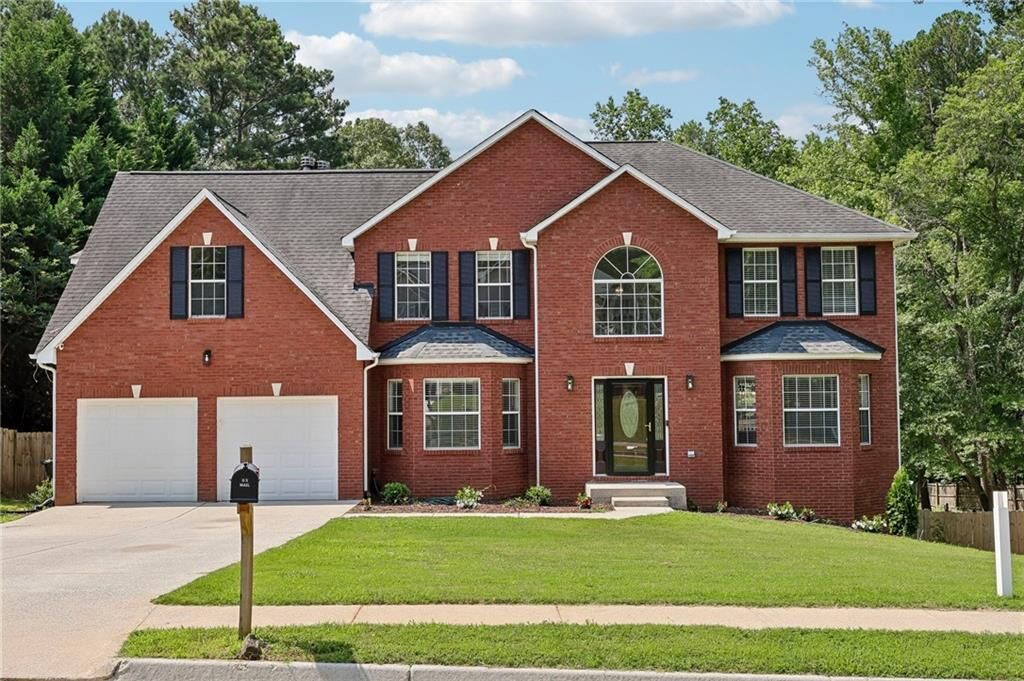
 42 Silverleaf Lane Dallas, GA 30157
Active (26 Days)
$589,000 (USD)

Description
MLS #:
7796103
7796103
Taxes
$1,121(2025)
$1,121(2025)
Lot Size
0.46 acres
0.46 acres
Type
Single-Family Home
Single-Family Home
Year Built
2001
2001
Style
Traditional
Traditional
Views
Neighborhood
Neighborhood
County
Paulding County
Paulding County
Community
Silvergrass
Silvergrass
Listed By
Dany Drouin, Century 21 Results, Contact: 770-889-6090
Source
FMLS
Last checked Jul 25 2026 at 12:40 AM GMT+0000
FMLS
Last checked Jul 25 2026 at 12:40 AM GMT+0000
Bathroom Details
- Full Bathrooms: 5
Interior Features
- Double Vanity
- High Ceilings 10 Ft Lower
- High Ceilings 10 Ft Upper
- Dishwasher
- Gas Range
- Entrance Foyer 2 Story
- Refrigerator
- Double Oven
- Gas Oven
- Range Hood
- Laundry: Laundry Room
- Windows: Double Pane Windows
- Recessed Lighting
Kitchen
- Eat-In Kitchen
- Solid Surface Counters
Subdivision
- Silvergrass
Lot Information
- Level
- Private
- Front Yard
- Back Yard
Property Features
- Fireplace: 2
- Fireplace: Master Bedroom
- Fireplace: Family Room
- Foundation: Brick/Mortar
Heating and Cooling
- Central
- Ceiling Fan(s)
- Central Air
Basement Information
- Interior Entry
- Exterior Entry
- Full
- Finished Bath
- Walk-Out Access
- Other
Pool Information
- In Ground
- Private
Homeowners Association Information
- Dues: $250/Annually
Flooring
- Carpet
- Luxury Vinyl
Exterior Features
- Roof: Composition
Utility Information
- Utilities: Other
- Sewer: Septic Tank
- Energy: None
School Information
- Elementary School: Roland W. Russom
- Middle School: East Paulding
- High School: East Paulding
Parking
- Attached
- Garage
Listing Price History
Date
Event
Price
% Change
$ (+/-)
Jul 23, 2026
Price Changed
$589,000
-5%
-$31,000
Jun 28, 2026
Listed
$620,000
-
-
Additional Information: Results | 770-889-6090
Location
Estimated Monthly Mortgage Payment
*Based on Fixed Interest Rate withe a 30 year term, principal and interest only
Listing price
Down payment
%
Interest rate
%Mortgage calculator estimates are provided by C21 Results and are intended for information use only. Your payments may be higher or lower and all loans are subject to credit approval.
Disclaimer: Listings identified with the FMLS IDX logo come from FMLS and are held by brokerage firms other than the owner of this website. The listing brokerage is identified in any listing details. Information is deemed reliable but is not guaranteed. If you believe any FMLS listing contains material that infringes your copyrighted work please click here review our DMCA policy and learn how to submit a takedown request. © 2026 First Multiple Listing Service, Inc. Last Updated: 7/24/26 17:40
Listings identified with the FMLS IDX logo come from FMLS and are held by brokerage firms other than the owner of this website. The listing brokerage is identified in any listing details. Information is deemed reliable but is not guaranteed. If you believe any FMLS listing contains material that infringes your copyrighted work please click here review our DMCA policy and learn how to submit a takedown request. © 2026 First Multiple Listing Service, Inc. Last Updated: 7/24/26 17:40



The inviting main level features a guest bedroom (or private home office) with a full bath, spacious living areas, and a chef-inspired kitchen complete with granite countertops, custom cabinetry, premium stainless-steel appliances, gas cooktop, double wall ovens, and a striking custom chalkboard vent hood that adds both character and charm.
Retreat upstairs to the oversized owner's suite featuring its own cozy fireplace and a spa-inspired en suite bath showcasing floor-to-ceiling marble, a luxurious freestanding soaking tub, oversized walk-in shower with multiple body sprays, dual vanities, and an expansive walk-in closet. Three additional bedrooms and two full bathrooms complete the upper level.
The fully finished daylight terrace level provides exceptional versatility with two additional bedrooms, a full bathroom, expansive recreation and living space, and a custom wet bar complete with a sink and serving counter.
Step outside and discover your own private backyard oasis. The fully fenced backyard offers room for everyone to enjoy, featuring an in-ground pool, basketball half court, large storage building/workshop, mature trees, and exceptional privacy.
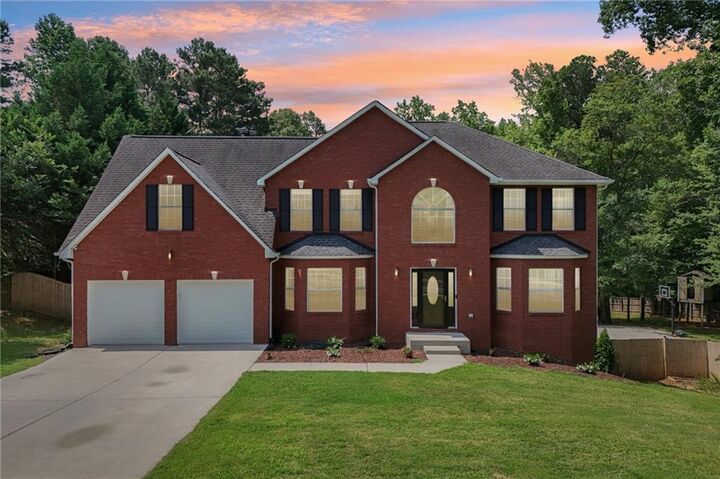
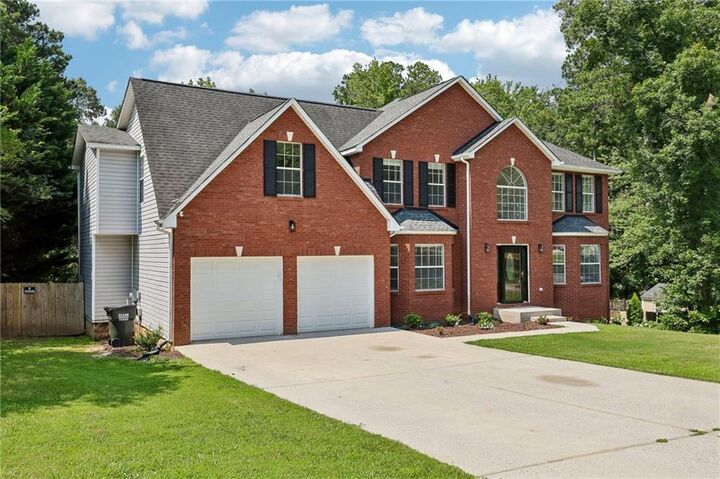
Offering 7 bedrooms and 5 full bathrooms, this home boasts approximately 3,150 square feet above grade plus an additional 1,750 square feet of finished daylight basement space. Thoughtful upgrades throughout include two fireplaces, one in the family room and another in the owner's suite, a beautifully renovated chef's kitchen, a luxurious spa-inspired primary bath, and an entertainer's dream terrace level complete with its own wet bar. With exceptional indoor living spaces, resort-style outdoor amenities, and a layout that easily accommodates large families or multi-generational living, this is a rare opportunity to own a home that truly offers it all!