

Listing Courtesy of:  FMLS / Listed By: Chestatee Real Estate, LLC. - Contact: 706-867-0196
 FMLS / Listed By: Chestatee Real Estate, LLC. - Contact: 706-867-0196
731 Jim Anderson Road Dahlonega, GA 30533
Pending (92 Days)
$285,000 (USD)
Description
MLS #:
7801412
7801412
Taxes
$1,942(2025)
$1,942(2025)
Lot Size
5.99 acres
5.99 acres
Type
Single-Family Home
Single-Family Home
Year Built
1995
1995
Style
Cabin
Cabin
Views
Trees/Woods
Trees/Woods
County
Lumpkin County
Lumpkin County
Listed By
Charles Elliott, Chestatee Real Estate, LLC., Contact: 706-867-0196
Source
FMLS
Last checked Oct 23 2026 at 9:10 PM GMT+0000
FMLS
Last checked Oct 23 2026 at 9:10 PM GMT+0000
Bathroom Details
- Full Bathroom: 1
Interior Features
- High Speed Internet
- Microwave
- Refrigerator
- Electric Range
- Washer
- Dryer
- Range Hood
- Laundry: Electric Dryer Hookup
Kitchen
- Cabinets Stain
- View to Family Room
- Laminate Counters
Lot Information
- Wooded
- Sloped
- Mountain Frontage
- Private
Property Features
- Fireplace: Factory Built
- Fireplace: 1
- Fireplace: Great Room
- Foundation: Block
Heating and Cooling
- Other
- Space Heater
- Wall Unit(s)
Pool Information
- None
Flooring
- Wood
Exterior Features
- Roof: Composition
- Roof: Shingle
Utility Information
- Utilities: Electricity Available, Phone Available, Water Available
- Sewer: Septic Tank
- Energy: None
School Information
- Elementary School: Long Branch
- Middle School: Lumpkin County
- High School: Lumpkin County
Parking
- Driveway
- Kitchen Level
Listing Price History
Date
Event
Price
% Change
$ (+/-)
Sep 15, 2026
Price Changed
$285,000
-1%
-$4,000
Aug 21, 2026
Price Changed
$289,000
-3%
-$10,000
Jul 10, 2026
Listed
$299,000
-
-
Additional Information: Chestatee Real Estate, LLC. | 706-867-0196
Location
Estimated Monthly Mortgage Payment
*Based on Fixed Interest Rate withe a 30 year term, principal and interest only
Listing price
Down payment
%
Interest rate
%Mortgage calculator estimates are provided by C21 Results and are intended for information use only. Your payments may be higher or lower and all loans are subject to credit approval.
Disclaimer: Listings identified with the FMLS IDX logo come from FMLS and are held by brokerage firms other than the owner of this website. The listing brokerage is identified in any listing details. Information is deemed reliable but is not guaranteed. If you believe any FMLS listing contains material that infringes your copyrighted work please click here review our DMCA policy and learn how to submit a takedown request. © 2026 First Multiple Listing Service, Inc. Last Updated: 10/23/26 14:10
Listings identified with the FMLS IDX logo come from FMLS and are held by brokerage firms other than the owner of this website. The listing brokerage is identified in any listing details. Information is deemed reliable but is not guaranteed. If you believe any FMLS listing contains material that infringes your copyrighted work please click here review our DMCA policy and learn how to submit a takedown request. © 2026 First Multiple Listing Service, Inc. Last Updated: 10/23/26 14:10



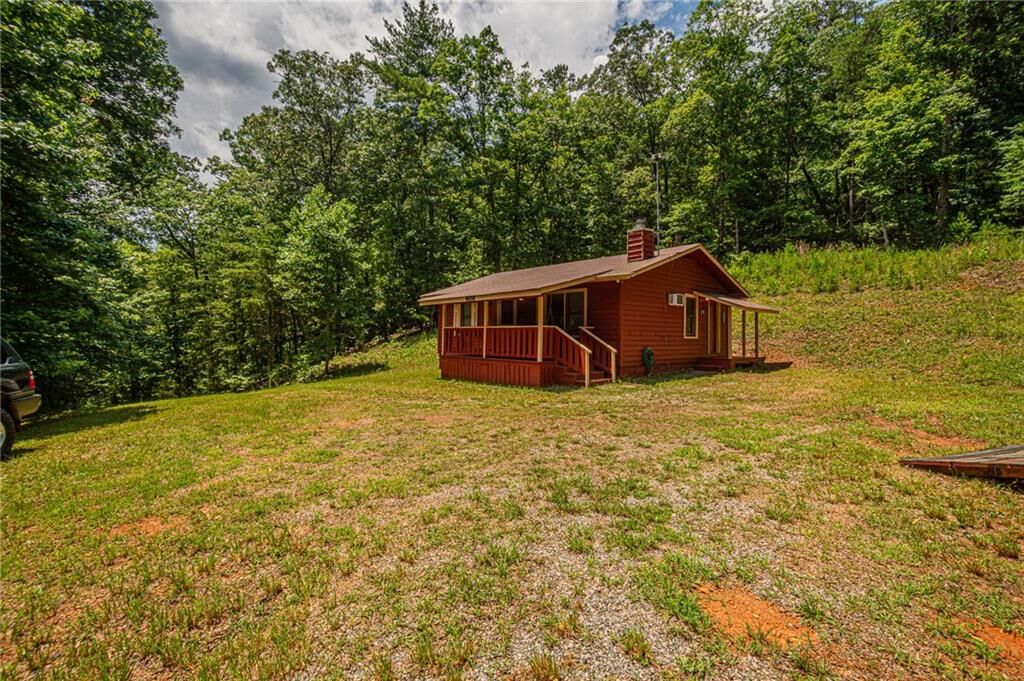
Inside, warm wood finishes create a timeless mountain feel, with custom pine cabinetry, matching trim, doors, and hardwood floors throughout. The spacious great room centers around a cozy fireplace, while wood countertops and a custom vanity add handcrafted character.
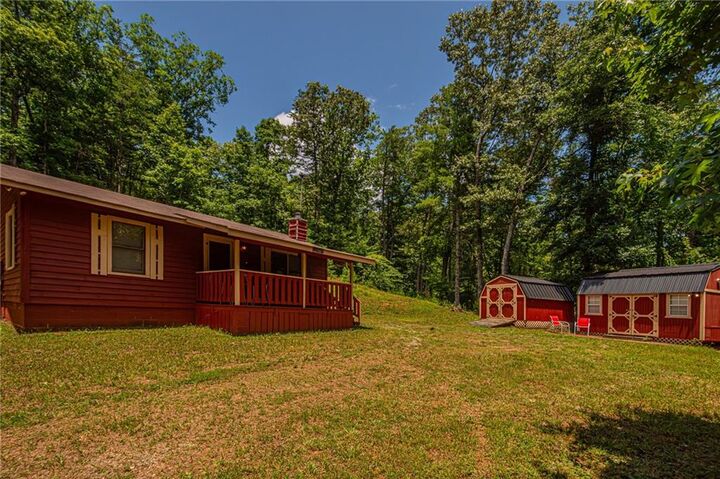
A 600-foot well provides fresh mountain water. Outside, two detached buildings offer exceptional flexibility. One serves as a utility and storage building with the laundry area, while the second has been finished as versatile flex space that's perfect for a home office, studio, hobby room, or additional workspace.
Whether you're looking for a full-time residence, a private mountain retreat, or an investment opportunity, this property offers the privacy, craftsmanship, and flexibility to enjoy as your own getaway or explore its potential for short-term rental use.