

Listing Courtesy of:  FMLS / Listed By: Jason Hall, Century 21 Results; Go with Joe and Co, Results - Contact: 770-889-6090
 FMLS / Listed By: Jason Hall, Century 21 Results; Go with Joe and Co, Results - Contact: 770-889-6090
 641 Martins Grove Road Dahlonega, GA 30533
Active (19 Days)
$465,000 (USD)

Description
MLS #:
7824127
7824127
Taxes
$3,539(2025)
$3,539(2025)
Lot Size
1.49 acres
1.49 acres
Type
Single-Family Home
Single-Family Home
Year Built
1990
1990
Style
Traditional
Traditional
Views
Trees/Woods
Trees/Woods
County
Lumpkin County
Lumpkin County
Community
Martins Grove
Martins Grove
Listed By
Jason Hall, Century 21 Results, Contact: 770-889-6090
Go with Joe and Co, Century 21 Results
Go with Joe and Co, Century 21 Results
Source
FMLS
Last checked Sep 8 2026 at 11:14 AM GMT+0000
FMLS
Last checked Sep 8 2026 at 11:14 AM GMT+0000
Bathroom Details
- Full Bathrooms: 2
- Half Bathroom: 1
Interior Features
- Entrance Foyer
- Walk-In Closet(s)
- High Speed Internet
- Double Vanity
- Dishwasher
- Gas Range
- Refrigerator
- Laundry: Laundry Room
- Laundry: Main Level
- Windows: Double Pane Windows
- Laundry: In Hall
Kitchen
- Cabinets Stain
- Cabinets White
- Stone Counters
- View to Family Room
Subdivision
- Martins Grove
Lot Information
- Wooded
- Landscaped
- Front Yard
- Back Yard
- Creek on Lot
Property Features
- Fireplace: 1
- Fireplace: Living Room
- Fireplace: Blower Fan
- Foundation: Concrete Perimeter
Heating and Cooling
- Central
- Ceiling Fan(s)
- Central Air
Basement Information
- Unfinished
- Interior Entry
- Exterior Entry
- Full
- Driveway Access
Pool Information
- None
Flooring
- Carpet
- Laminate
- Tile
Exterior Features
- Roof: Composition
Utility Information
- Utilities: Cable Available, Electricity Available, Phone Available
- Sewer: Septic Tank
- Energy: None, Hvac
School Information
- Elementary School: Cottrell
- Middle School: Lumpkin County
- High School: Lumpkin County
Parking
- Parking Pad
- Driveway
- Attached
- Garage
- Garage Door Opener
- Garage Faces Front
- Total: 2
Additional Information: Results | 770-889-6090
Location
Estimated Monthly Mortgage Payment
*Based on Fixed Interest Rate withe a 30 year term, principal and interest only
Listing price
Down payment
%
Interest rate
%Mortgage calculator estimates are provided by C21 Results and are intended for information use only. Your payments may be higher or lower and all loans are subject to credit approval.
Disclaimer: Listings identified with the FMLS IDX logo come from FMLS and are held by brokerage firms other than the owner of this website. The listing brokerage is identified in any listing details. Information is deemed reliable but is not guaranteed. If you believe any FMLS listing contains material that infringes your copyrighted work please click here review our DMCA policy and learn how to submit a takedown request. © 2026 First Multiple Listing Service, Inc. Last Updated: 9/8/26 04:14
Listings identified with the FMLS IDX logo come from FMLS and are held by brokerage firms other than the owner of this website. The listing brokerage is identified in any listing details. Information is deemed reliable but is not guaranteed. If you believe any FMLS listing contains material that infringes your copyrighted work please click here review our DMCA policy and learn how to submit a takedown request. © 2026 First Multiple Listing Service, Inc. Last Updated: 9/8/26 04:14



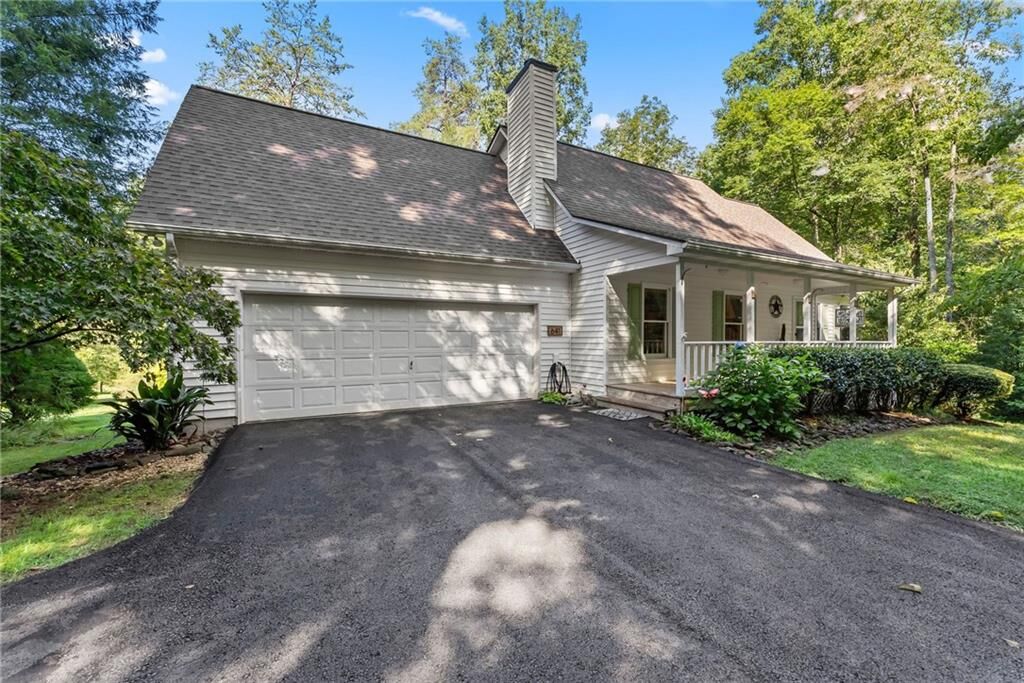
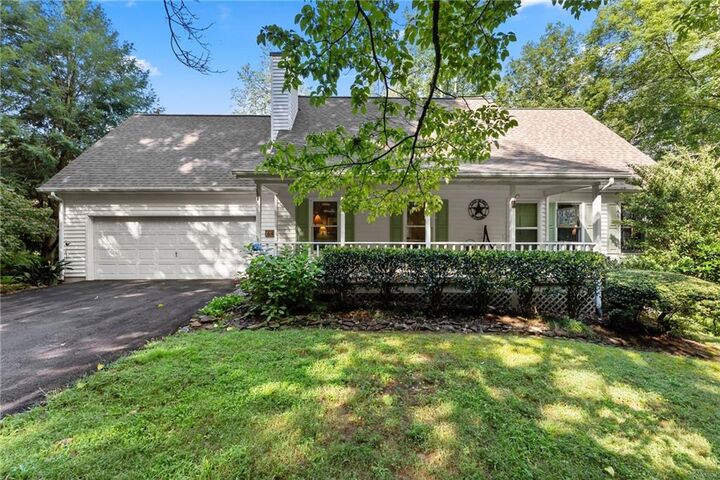
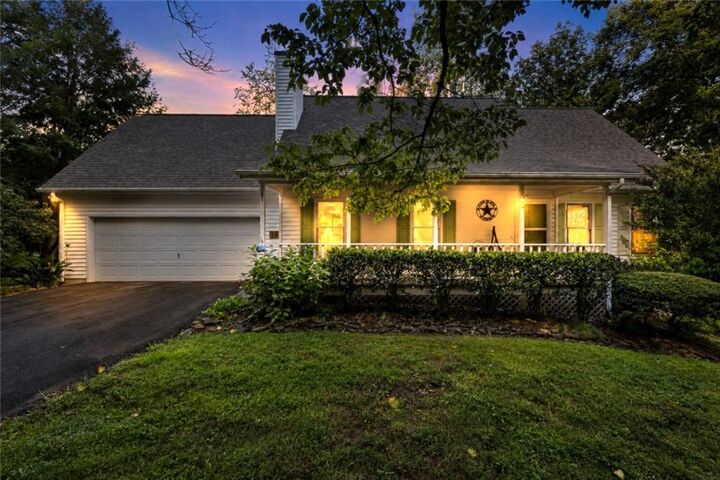
maintained 4-bedroom, 2.5-bath home situated on
approximately 1.49 private acres just minutes from
downtown Dahlonega. Thoughtfully updated and
exceptionally well cared for, this home offers
comfortable main-level living along with extensive
recent improvements.
The main level features a spacious primary suite
with a custom walk-in shower, inviting great room
with wood-burning fireplace, and an open kitchen
and dining area with granite countertops, stainless
appliances, custom pull-out shelving, and updated
lighting. Nearly all windows have been replaced,
attic insulation upgraded, interior walls freshly
painted, and upstairs flooring replaced.
Major improvements include a new roof, upgraded
HVAC system, whole-house Generac generator with
an oversized propane tank, and a newly widened
and repaved asphalt driveway. Additional exterior
updates include gutter guards, driveway drainage,
waterproofed porch and deck, replaced chimney cap
and porch lighting, and tree removal.
A full unfinished basement provides excellent
storage and future-use potential with a garage/boat
door, updated lighting, handrails, and additional
improvements. The property also features an
attached two-car garage, ample parking, covered
front porch, back deck, and no HOA.
With approximately 1.49 acres, a primary suite on
the main, whole-house backup power, extensive
updates, and a convenient location near downtown
Dahlonega, this home offers the space, privacy, and
peace of mind today's buyers are looking for.