

Listing Courtesy of:  FMLS / Listed By: Jade Gibson, Century 21 Results - Contact: 770-889-6090
 FMLS / Listed By: Jade Gibson, Century 21 Results - Contact: 770-889-6090
 1283 Skipping Stone Court Dacula, GA 30019
Active (88 Days)
$530,000 (USD)
Description
MLS #:
7810770
7810770
Taxes
$9,545(2026)
$9,545(2026)
Lot Size
8,712 SQFT
8,712 SQFT
Type
Single-Family Home
Single-Family Home
Year Built
2016
2016
Style
Traditional
Traditional
County
Gwinnett County
Gwinnett County
Community
Harbins Landing Estates
Harbins Landing Estates
Listed By
Jade Gibson, Century 21 Results, Contact: 770-889-6090
Source
FMLS
Last checked Oct 24 2026 at 9:28 AM GMT+0000
FMLS
Last checked Oct 24 2026 at 9:28 AM GMT+0000
Bathroom Details
- Full Bathrooms: 4
Interior Features
- Entrance Foyer
- Walk-In Closet(s)
- High Ceilings 9 Ft Main
- Tray Ceiling(s)
- Disappearing Attic Stairs
- Microwave
- Refrigerator
- Laundry: Laundry Room
- Laundry: Upper Level
Kitchen
- Pantry
- Cabinets White
- Stone Counters
- View to Family Room
- Kitchen Island
- Pantry Walk-In
- Solid Surface Counters
Subdivision
- Harbins Landing Estates
Lot Information
- Level
- Cul-De-Sac
- Back Yard
Property Features
- Fireplace: 1
- Fireplace: Gas Log
- Foundation: Slab
Heating and Cooling
- Forced Air
- Zoned
- Natural Gas
- Central Air
Pool Information
- None
Flooring
- Carpet
- Ceramic Tile
Exterior Features
- Roof: Composition
Utility Information
- Utilities: Cable Available, Electricity Available, Phone Available, Underground Utilities, Water Available, Natural Gas Available, Sewer Available
- Sewer: Public Sewer
- Energy: None
School Information
- Elementary School: Harbins
- Middle School: McConnell
- High School: Archer
Parking
- Kitchen Level
- Garage
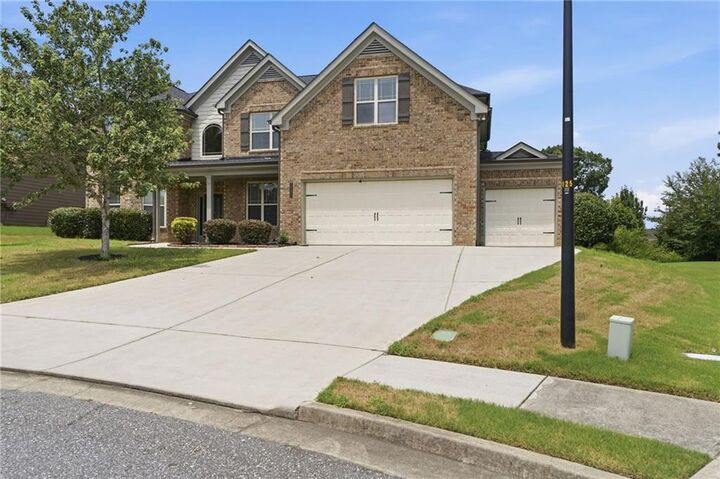
- Garage Faces Front
Listing Price History
Date
Event
Price
% Change
$ (+/-)
Sep 10, 2026
Price Changed
$530,000
-4%
-$20,000
Jul 28, 2026
Listed
$550,000
-
-
Additional Information: Results | 770-889-6090
Location
Estimated Monthly Mortgage Payment
*Based on Fixed Interest Rate withe a 30 year term, principal and interest only
Listing price
Down payment
%
Interest rate
%Mortgage calculator estimates are provided by C21 Results and are intended for information use only. Your payments may be higher or lower and all loans are subject to credit approval.
Disclaimer: Listings identified with the FMLS IDX logo come from FMLS and are held by brokerage firms other than the owner of this website. The listing brokerage is identified in any listing details. Information is deemed reliable but is not guaranteed. If you believe any FMLS listing contains material that infringes your copyrighted work please click here review our DMCA policy and learn how to submit a takedown request. © 2026 First Multiple Listing Service, Inc. Last Updated: 10/24/26 02:28
Listings identified with the FMLS IDX logo come from FMLS and are held by brokerage firms other than the owner of this website. The listing brokerage is identified in any listing details. Information is deemed reliable but is not guaranteed. If you believe any FMLS listing contains material that infringes your copyrighted work please click here review our DMCA policy and learn how to submit a takedown request. © 2026 First Multiple Listing Service, Inc. Last Updated: 10/24/26 02:28



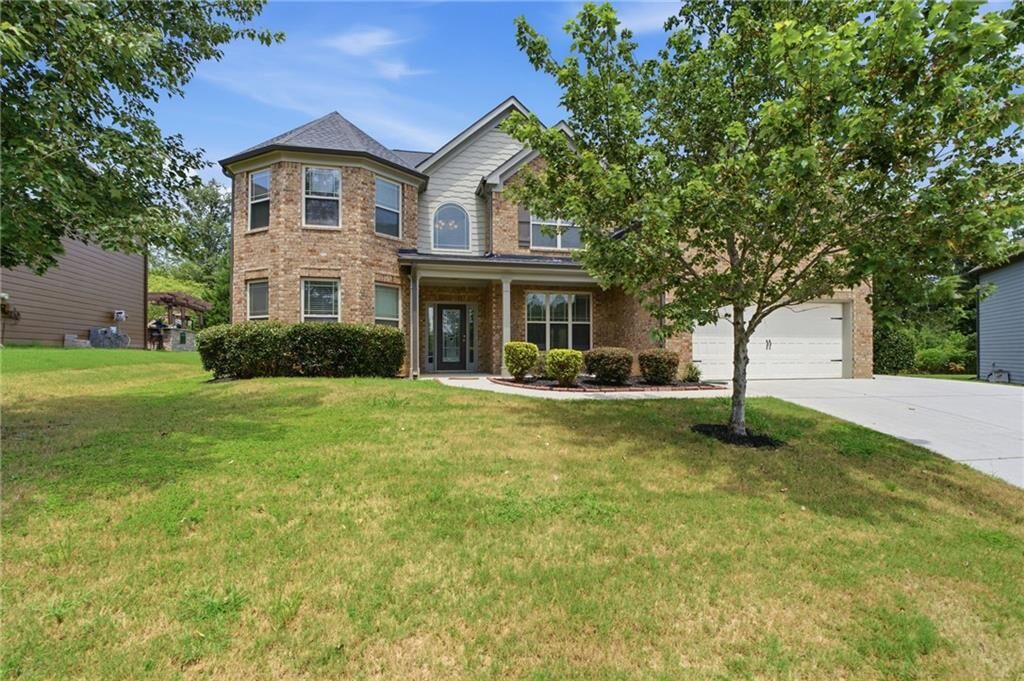
Designed for both everyday living and effortless entertaining, the open-concept floor plan showcases a stunning kitchen featuring stainless steel appliances, double wall ovens, a large center island, abundant cabinetry, and seamless flow into the inviting family room with coffered ceilings and a beautiful stone fireplace. A main-level bedroom and full bath provide the perfect space for guests or a home office.
Upstairs, the spacious owner?s suite offers a private retreat with double vanities, a soaking tub, an oversized tiled shower, and a generous walk-in closet, while three additional bedrooms, two full baths, and a versatile loft provide room for everyone to live, work, and play.
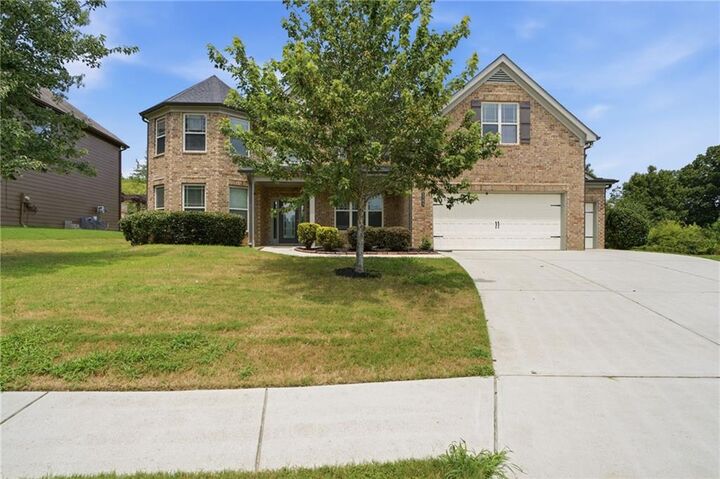
Step outside to a covered patio overlooking the private wooded backyard, creating the perfect setting to relax, entertain, or simply enjoy the peaceful surroundings. Recent improvements include a new roof (2023), new upstairs HVAC (2024), fresh interior and exterior paint (2026), refreshed landscaping, and a recently pressure-washed exterior, offering added peace of mind for years to come. Located in a highly sought-after school district just minutes from Hwy 316, shopping, dining, parks, and everyday conveniences, this exceptional home offers the perfect place to gather, grow, and make lasting memories.