

Listing Courtesy of:  FMLS / Listed By: Century 21 Results / Century 21 Results - Contact: 770-889-6090
 FMLS / Listed By: Century 21 Results / Century 21 Results - Contact: 770-889-6090
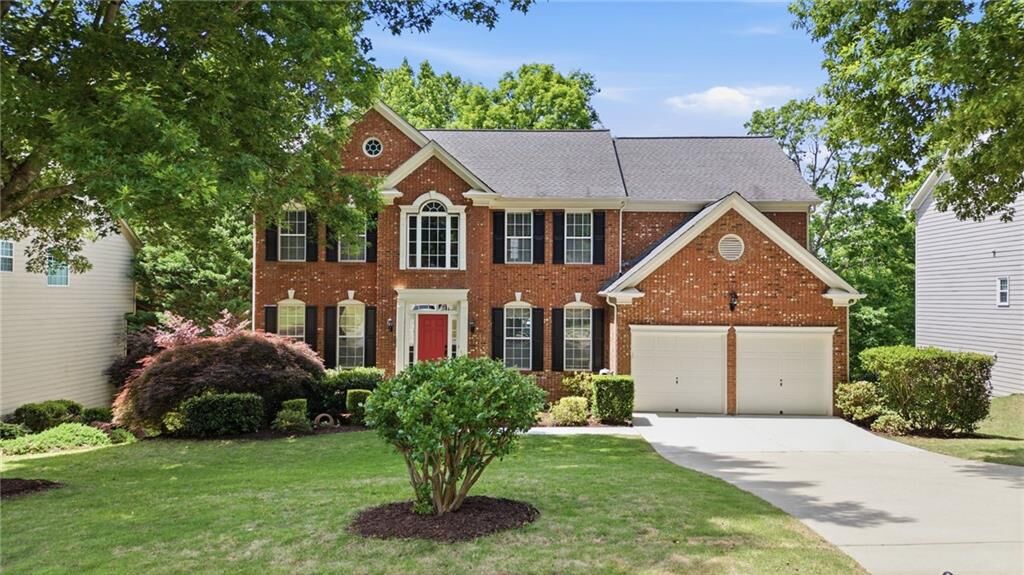
 1745 Porterton Way Cumming, GA 30041
Active (168 Days)
$749,000 (USD)
Description
MLS #:
7765520
7765520
Taxes
$5,821(2025)
$5,821(2025)
Lot Size
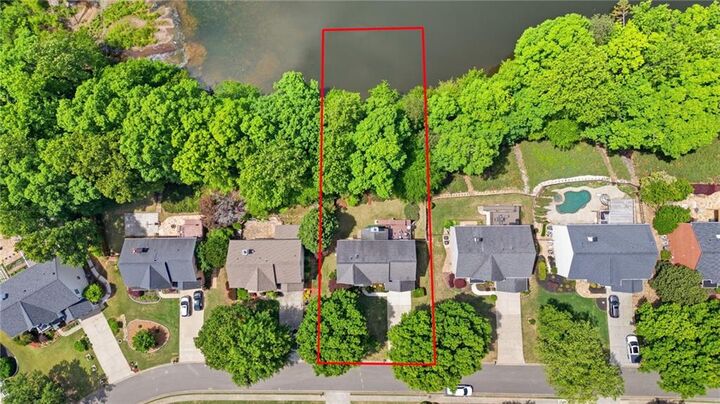
0.52 acres
0.52 acres
Type
Single-Family Home
Single-Family Home
Year Built
2001
2001
Style
Traditional
Traditional
Views
Lake, Trees/Woods, Neighborhood
Lake, Trees/Woods, Neighborhood
County
Forsyth County
Forsyth County
Community
Longlake
Longlake
Listed By
Stovall Properties Group, Century 21 Results, Contact: 770-889-6090
Sarah Stovall, Century 21 Results
Sarah Stovall, Century 21 Results
Source
FMLS
Last checked Oct 24 2026 at 5:40 AM GMT+0000
FMLS
Last checked Oct 24 2026 at 5:40 AM GMT+0000
Bathroom Details
- Full Bathrooms: 2
- Half Bathroom: 1
Interior Features
- High Ceilings 9 Ft Main
- High Ceilings 9 Ft Upper
- High Speed Internet
- Cathedral Ceiling(s)
- Dishwasher
- Disposal
- Entrance Foyer 2 Story
- Crown Molding
- Laundry: Laundry Room
- Laundry: Upper Level
- Windows: Insulated Windows
- Windows: Double Pane Windows
- Laundry: Electric Dryer Hookup
Kitchen
- Cabinets Stain
- Country Kitchen
- Eat-In Kitchen
- View to Family Room
- Kitchen Island
- Pantry Walk-In
- Solid Surface Counters
Subdivision
- Longlake
Lot Information
- Landscaped
- Front Yard
- Back Yard
- Lake on Lot
- Flag Lot
Property Features
- Fireplace: Gas Starter
- Fireplace: Factory Built
- Fireplace: 1
- Fireplace: Family Room
- Foundation: Slab
Heating and Cooling
- Forced Air
- Natural Gas
- Central
- Zoned
- Central Air
- Electric
Basement Information
- Unfinished
- Exterior Entry
- Daylight
- Full
- Bath/Stubbed
Pool Information
- None
Homeowners Association Information
- Dues: $1390/Annually
Flooring
- Carpet
- Hardwood
Exterior Features
- Roof: Composition
- Roof: Shingle
Utility Information
- Utilities: Cable Available, Electricity Available, Water Available, Natural Gas Available, Sewer Available
- Sewer: Public Sewer
- Energy: None
School Information
- Elementary School: Shiloh Point
- Middle School: Piney Grove
- High School: South Forsyth
Parking
- Kitchen Level
- Garage
- Garage Door Opener
- Level Driveway
- Garage Faces Front
Listing Price History
Date
Event
Price
% Change
$ (+/-)
Oct 19, 2026
Price Changed
$749,000
-2%
-$15,000
Oct 12, 2026
Price Changed
$764,000
-3%
-$25,000
Aug 25, 2026
Price Changed
$789,000
-2%
-$15,999
Jul 16, 2026
Price Changed
$804,999
-2%
-$20,000
Jun 02, 2026
Price Changed
$824,999
-3%
-$25,000
May 05, 2026
Listed
$849,999
-
-
Additional Information: Century 21 Results | 770-889-6090
Location
Estimated Monthly Mortgage Payment
*Based on Fixed Interest Rate withe a 30 year term, principal and interest only
Listing price
Down payment
%
Interest rate
%Mortgage calculator estimates are provided by C21 Results and are intended for information use only. Your payments may be higher or lower and all loans are subject to credit approval.
Disclaimer: Listings identified with the FMLS IDX logo come from FMLS and are held by brokerage firms other than the owner of this website. The listing brokerage is identified in any listing details. Information is deemed reliable but is not guaranteed. If you believe any FMLS listing contains material that infringes your copyrighted work please click here review our DMCA policy and learn how to submit a takedown request. © 2026 First Multiple Listing Service, Inc. Last Updated: 10/23/26 22:40
Listings identified with the FMLS IDX logo come from FMLS and are held by brokerage firms other than the owner of this website. The listing brokerage is identified in any listing details. Information is deemed reliable but is not guaranteed. If you believe any FMLS listing contains material that infringes your copyrighted work please click here review our DMCA policy and learn how to submit a takedown request. © 2026 First Multiple Listing Service, Inc. Last Updated: 10/23/26 22:40



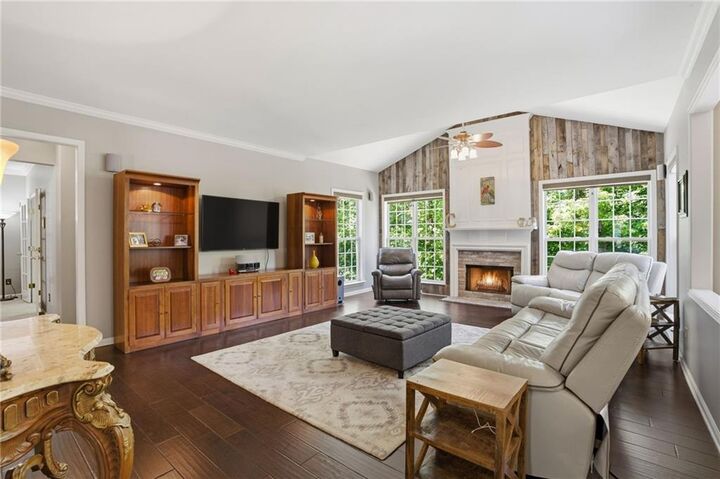
Hardwood floors extend throughout the main level, where the open layout creates an easy flow for everyday living and entertaining. The light-filled family room features soaring ceilings and a fireplace flanked by custom built-in bookcases—a welcoming centerpiece for everything from quiet evenings to lively gatherings. The spacious kitchen keeps you connected to the main living areas and offers a large island, ample cabinetry, and plenty of room to prepare, serve, and gather.
A formal dining room provides a setting for shared meals and special occasions, while the separate living room offers flexibility for a home office, reading room, or additional sitting area. The bedroom and full bath on this level provide a comfortable option for guests or anyone who appreciates the convenience of a bedroom downstairs.
Upstairs, the oversized primary suite offers a relaxing retreat with a private bathroom and an expansive walk-in closet. An additional bedroom features its own attached bathroom, while two more generously sized bedrooms share another full bath.
The outdoor space adds even more everyday appeal. A level, fenced backyard provides room for play, pets, or simply enjoying the outdoors, and the patio offers an inviting spot for outdoor dining, weekend gatherings, and relaxed evenings at home.
Longlake’s outstanding amenities extend your living experience beyond the front door. Enjoy a Junior Olympic pool and baby pool, five lighted tennis courts, four pickleball courts, a basketball court, clubhouse, playground, and neighborhood sidewalks. Community events and the Longlake Marlins Swim Team offer even more ways to get involved and enjoy the neighborhood.
With shopping, dining, and everyday conveniences nearby, this South Forsyth home brings together comfortable living, exceptional recreation, and even more purchasing flexibility with its newly improved price and seller concession. Schedule a showing to experience the home and the Longlake lifestyle firsthand.