

Listing Courtesy of:  FMLS / Listed By: Olga Buchkovsky, Century 21 Results - Contact: 770-889-6090
 FMLS / Listed By: Olga Buchkovsky, Century 21 Results - Contact: 770-889-6090
 86 Back Trail Cleveland, GA 30528
Pending (241 Days)
$599,900 (USD)

Description
MLS #:
7759657
7759657
Taxes
$2,420(2024)
$2,420(2024)
Lot Size
1.19 acres
1.19 acres
Type
Single-Family Home
Single-Family Home
Year Built
2002
2002
Style
Ranch, Country, Cottage
Ranch, Country, Cottage
Views
Lake, Rural, Trees/Woods
Lake, Rural, Trees/Woods
County
White County
White County
Community
High Meadow
High Meadow
Listed By
Olga Buchkovsky, Century 21 Results, Contact: 770-889-6090
Source
FMLS
Last checked Jul 25 2026 at 5:17 PM GMT+0000
FMLS
Last checked Jul 25 2026 at 5:17 PM GMT+0000
Bathroom Details
- Full Bathrooms: 3
Interior Features
- High Ceilings 9 Ft Main
- High Speed Internet
- Double Vanity
- Dishwasher
- Electric Water Heater
- Electric Range
- Laundry: Main Level
- Windows: Insulated Windows
- Vaulted Ceiling(s)
- Laundry: In Basement
- Windows: Bay Window(s)
- Windows: Window Treatments
- Recessed Lighting
Kitchen
- Cabinets Stain
- Country Kitchen
- View to Family Room
- Other Surface Counters
Subdivision
- High Meadow
Lot Information
- Level
- Private
- Landscaped
- Sprinklers In Rear
- Sprinklers In Front
- Pond on Lot
Property Features
- Fireplace: Factory Built
- Fireplace: 1
- Fireplace: Gas Log
- Fireplace: Family Room
- Foundation: Concrete Perimeter
Heating and Cooling
- Central
- Ceiling Fan(s)
- Central Air
Basement Information
- Interior Entry
- Exterior Entry
- Finished
- Daylight
- Driveway Access
- Finished Bath
Pool Information
- None
Flooring
- Hardwood
- Luxury Vinyl
Exterior Features
- Roof: Composition
- Roof: Shingle
Utility Information
- Utilities: Cable Available, Electricity Available, Phone Available, Water Available
- Sewer: Septic Tank
- Energy: None, Appliances
School Information
- Elementary School: Jack P Nix
- Middle School: White County
- High School: White County
Parking
- Garage
- Garage Door Opener
- Rv Access/Parking
- Garage Faces Rear
- Total: 8
Listing Price History
Date
Event
Price
% Change
$ (+/-)
Jun 20, 2026
Price Changed
$599,900
-8%
-$50,000
Apr 25, 2026
Listed
$649,900
-
-
Additional Information: Results | 770-889-6090
Location
Estimated Monthly Mortgage Payment
*Based on Fixed Interest Rate withe a 30 year term, principal and interest only
Listing price
Down payment
%
Interest rate
%Mortgage calculator estimates are provided by C21 Results and are intended for information use only. Your payments may be higher or lower and all loans are subject to credit approval.
Disclaimer: Listings identified with the FMLS IDX logo come from FMLS and are held by brokerage firms other than the owner of this website. The listing brokerage is identified in any listing details. Information is deemed reliable but is not guaranteed. If you believe any FMLS listing contains material that infringes your copyrighted work please click here review our DMCA policy and learn how to submit a takedown request. © 2026 First Multiple Listing Service, Inc. Last Updated: 7/25/26 10:17
Listings identified with the FMLS IDX logo come from FMLS and are held by brokerage firms other than the owner of this website. The listing brokerage is identified in any listing details. Information is deemed reliable but is not guaranteed. If you believe any FMLS listing contains material that infringes your copyrighted work please click here review our DMCA policy and learn how to submit a takedown request. © 2026 First Multiple Listing Service, Inc. Last Updated: 7/25/26 10:17



Situated on just over an Acre, this Move-In Ready 4-Bedroom, 3-Bath Home features an Open Floor Plan, soaring Whitewashed Cathedral Ceilings, New Hardwood Floors, a cozy Gas Fireplace, and a beautifully updated Kitchen with White Cabinetry, Quartz Countertops & Backsplash.
The Main-Level Primary Suite, two additional Bedrooms, Full Bath, and Laundry Room provide convenient one-level living. The Finished Terrace Level offers a private Bedroom, Full Bath, Kitchenette, and Separate Entrance - ideal for Guests, Multi-Generational Living or Potential Rental Income.
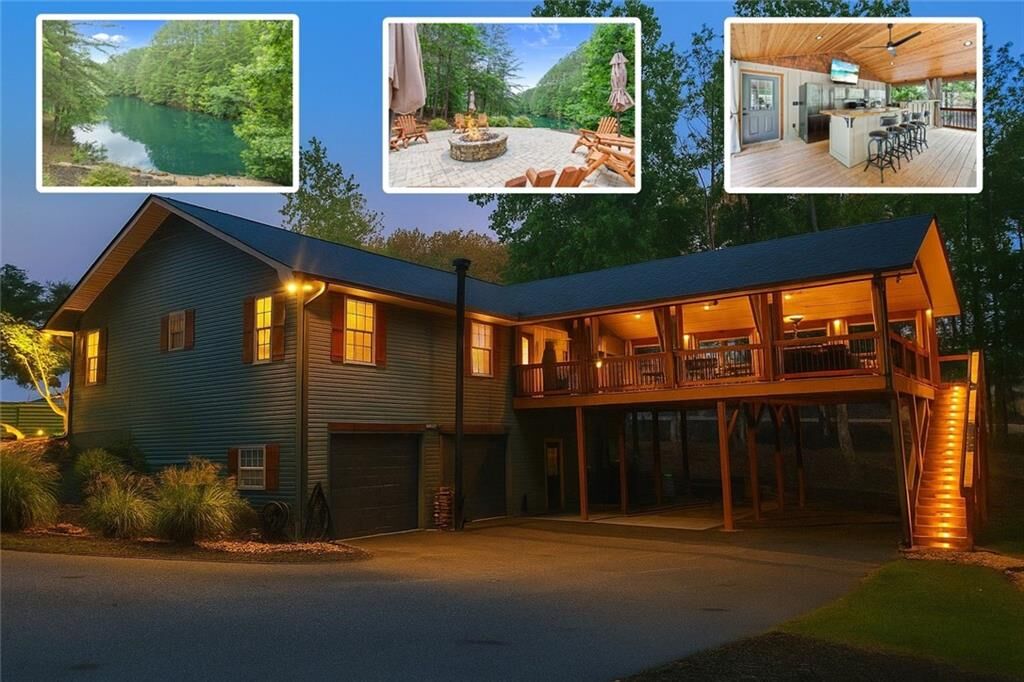
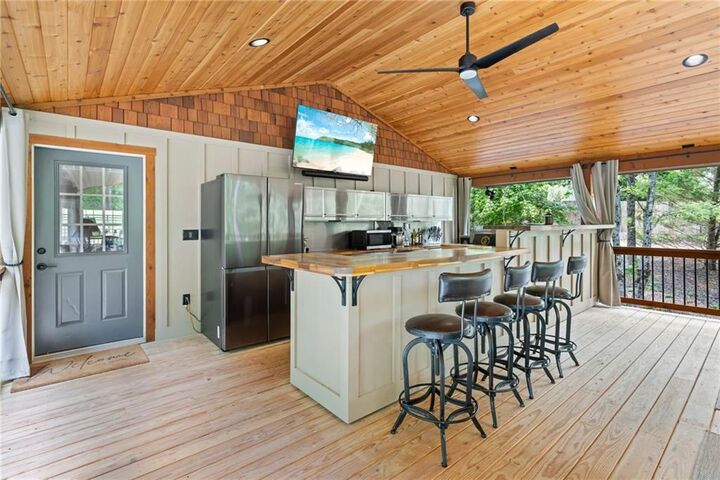
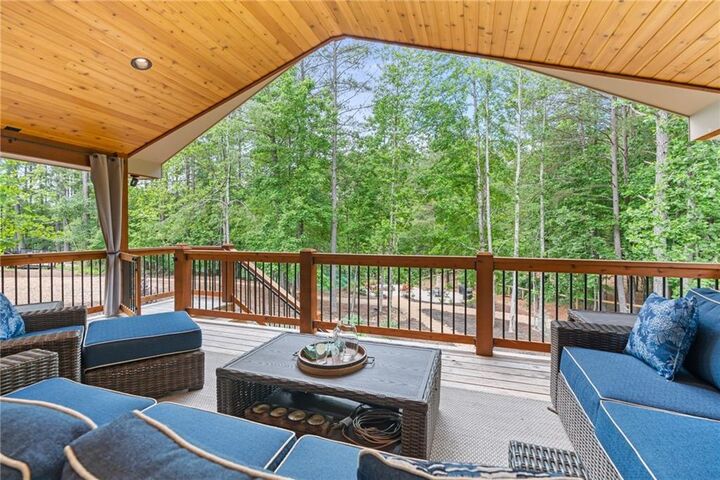
The true showstopper is the exceptional Outdoor Living Space. The expansive 25' x 33' Covered Deck with a Tongue-and-Groove Ceiling and Commercial-Grade Outdoor Bar provides plenty of space to host everything from intimate dinners to large family gatherings. Overlooking the beautifully Landscaped Backyard & Fully Stocked Pond, it's the perfect place to enjoy your morning coffee or unwind after a day of exploring the mountains.
Just steps from the deck, a Stone Patio with a Gas Fire Pit sits beside the Pond, creating a peaceful setting for evenings under the stars. Water & Electricity are already available at the Pond, making it easy to fish, entertain or simply relax while taking in the tranquil surroundings.
Additional highlights include a Whole-House Generator, 2024 HVAC, 2023 Roof and Gutters, an Oversized Garage with Utility Sink and Second Laundry Hookup, RV Parking, a Circular Driveway with Dual Entrances, Fresh Interior and Exterior Paint, and NO HOA.
Whether you're searching for a Full-Time Residence, Weekend Retreat, or Vacation Home, this exceptional property offers more than a place to live -- it offers a lifestyle.