

Listing Courtesy of:  GAMLS / Listed By: Smita Kejriwal, Century 21 Results; Doug Jacobs, Results
 GAMLS / Listed By: Smita Kejriwal, Century 21 Results; Doug Jacobs, Results
 1075 S Bethany Creek Drive Alpharetta, GA 30004
Active (7 Days)
$659,900 (USD)
OPEN HOUSE TIMES
-
OPENSat, Jul 2512 noon - 2:00 pm

Description
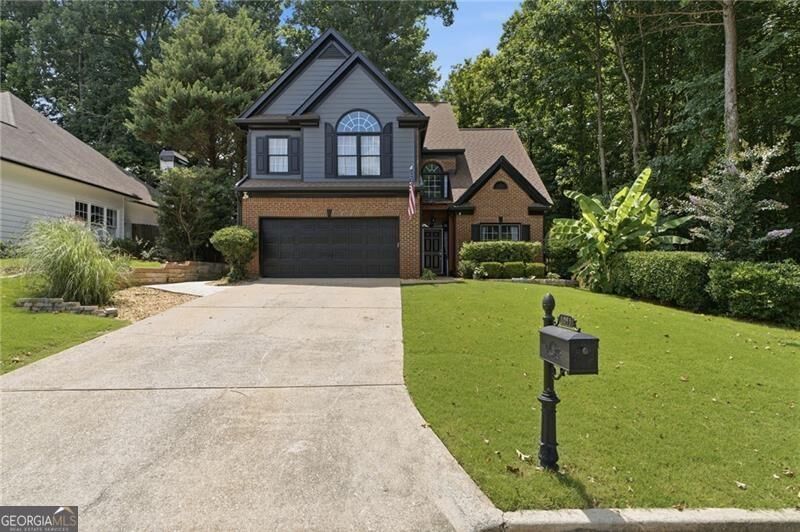
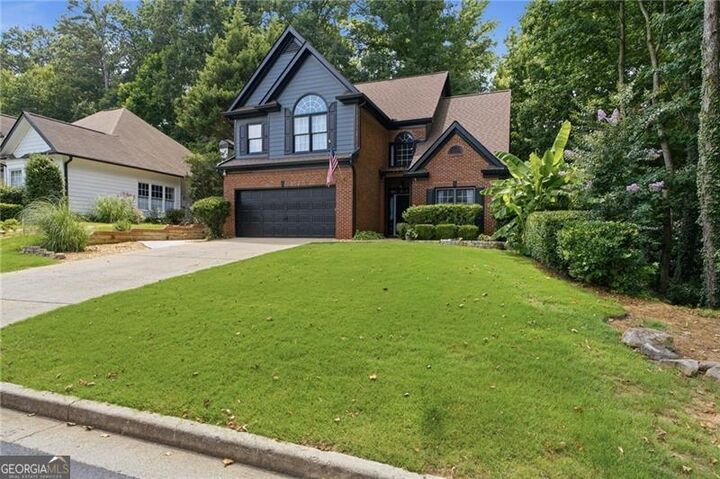
Don't miss this incredible opportunity to own a beautifully updated home in the highly sought-after Bethany Creek community-now offered at a reduced price. Perfectly positioned just 5 minutes from GA-400, this home offers easy access to Avalon, Downtown Alpharetta, top-rated schools, parks, shopping, dining, and everything that makes this area one of North Atlanta's most desirable places to live. Set on a beautifully landscaped, private lot, this move-in-ready home blends timeless charm with modern upgrades and an inviting floor plan designed for today's lifestyle. The main level features a dedicated home office, elegant formal dining room, convenient half bath, and a spacious living area that seamlessly connects to the gourmet kitchen and breakfast area-ideal for both everyday living and entertaining.The chef's kitchen is equipped with KitchenAid stainless steel appliances, a gas cooktop, Quartz countertops, and abundant workspace, all opening to a stunning Craftsman-style screened porch overlooking a peaceful, private backyard retreat-your perfect place to relax year-round. Recent improvements provide peace of mind and exceptional value with Beautifully remodeled bathroom with premium fixtures. Located in the welcoming Bethany Creek swim and tennis community, you'll enjoy low HOA fees, low taxes, well-maintained amenities, and a friendly neighborhood atmosphere. A new price, an unbeatable location, and a home that's truly move-in ready-1075 S Bethany Drive is an opportunity you don't want to miss.
MLS #:
10808093
10808093
Taxes
$4,461(2025)
$4,461(2025)
Lot Size
0.28 acres
0.28 acres
Type
Single-Family Home
Single-Family Home
Year Built
1999
1999
Style
Brick Front, Other
Brick Front, Other
County
Fulton County
Fulton County
Listed By
Smita Kejriwal, Century 21 Results
Doug Jacobs, Century 21 Results
Doug Jacobs, Century 21 Results
Source
GAMLS
Last checked Jul 24 2026 at 10:36 PM GMT+0000
GAMLS
Last checked Jul 24 2026 at 10:36 PM GMT+0000
Bathroom Details
- Full Bathrooms: 2
- Half Bathroom: 1
Interior Features
- Bookcases
- Double Vanity
- Dryer
- Washer
- Vaulted Ceiling(s)
- Walk-In Closet(s)
- High Ceilings
- Dishwasher
- Microwave
- Refrigerator
- Disposal
- Trash Compactor
Kitchen
- Breakfast Area
- Pantry
- Breakfast Bar
- Kitchen Island
Lot Information
- Other
Property Features
- Fireplace: Gas Starter
- Fireplace: 1
- Fireplace: Gas Log
Heating and Cooling
- Forced Air
- Central
- Central Air
- Attic Fan
Homeowners Association Information
- Dues: $995
Flooring
- Carpet
- Tile
Exterior Features
- Roof: Other
Utility Information
- Utilities: Cable Available, Electricity Available, Natural Gas Available
- Sewer: Public Sewer
- Energy: Appliances
School Information
- Elementary School: Cogburn Woods
- Middle School: Hopewell
- High School: Cambridge
Garage
- Garage
Parking
- Garage
- Total: 2
Living Area
- 2,356 sqft
Location
Estimated Monthly Mortgage Payment
*Based on Fixed Interest Rate withe a 30 year term, principal and interest only
Listing price
Down payment
%
Interest rate
%Mortgage calculator estimates are provided by C21 Results and are intended for information use only. Your payments may be higher or lower and all loans are subject to credit approval.
Disclaimer: Copyright 2026 Georgia MLS. All rights reserved. This information is deemed reliable, but not guaranteed. The information being provided is for consumers’ personal, non-commercial use and may not be used for any purpose other than to identify prospective properties consumers may be interested in purchasing. Data last updated 7/24/26 15:36


